

➜ Patio Installation
PATIO INSTALLATION IN Middleborough, MA & Surrounding Areas
A paver patio that survives New England winters needs 4 to 6 inches of compacted base under a 1-inch sand bed, and a fall of roughly 1 inch every 4 to 8 feet so water leaves the surface rather than pools on it. Swift Landscape and Design builds to those numbers on every project. This page covers custom patio design, paver and natural stone installation, firepit integration, drainage, lighting, and material selection for homes and businesses across Middleborough, MA & Surrounding Areas.
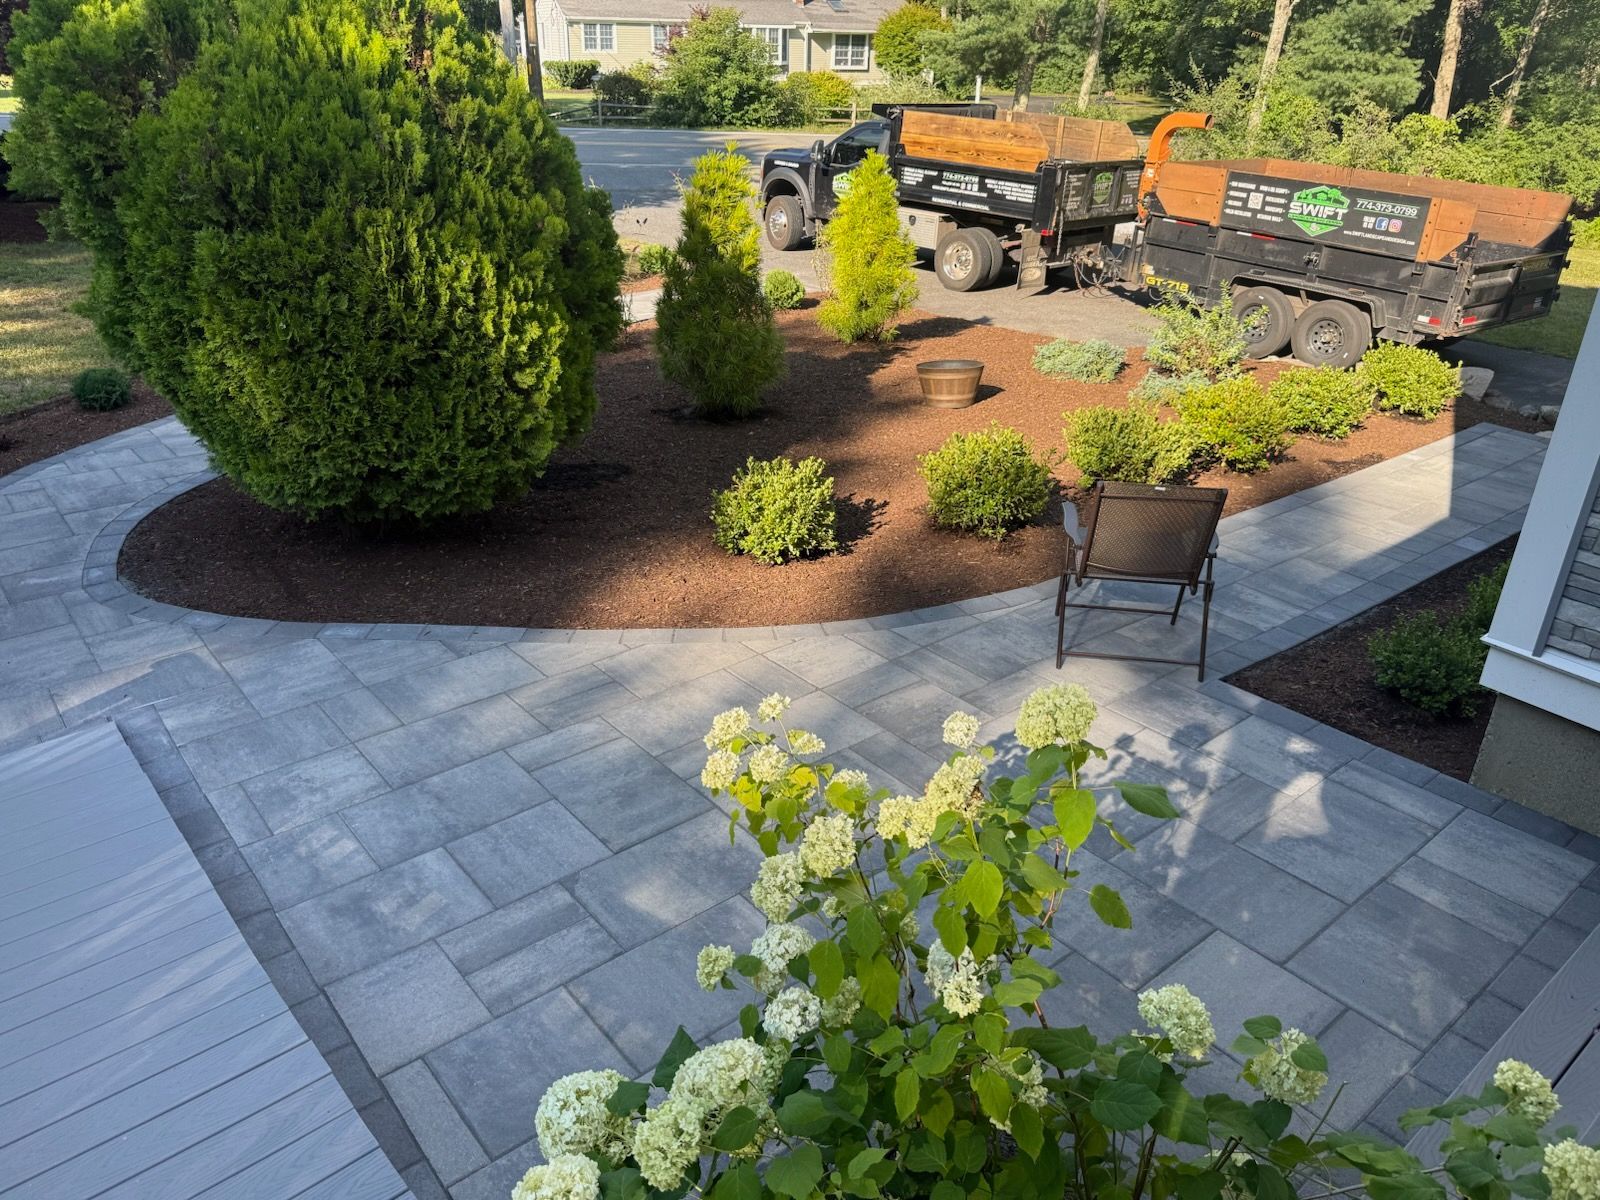
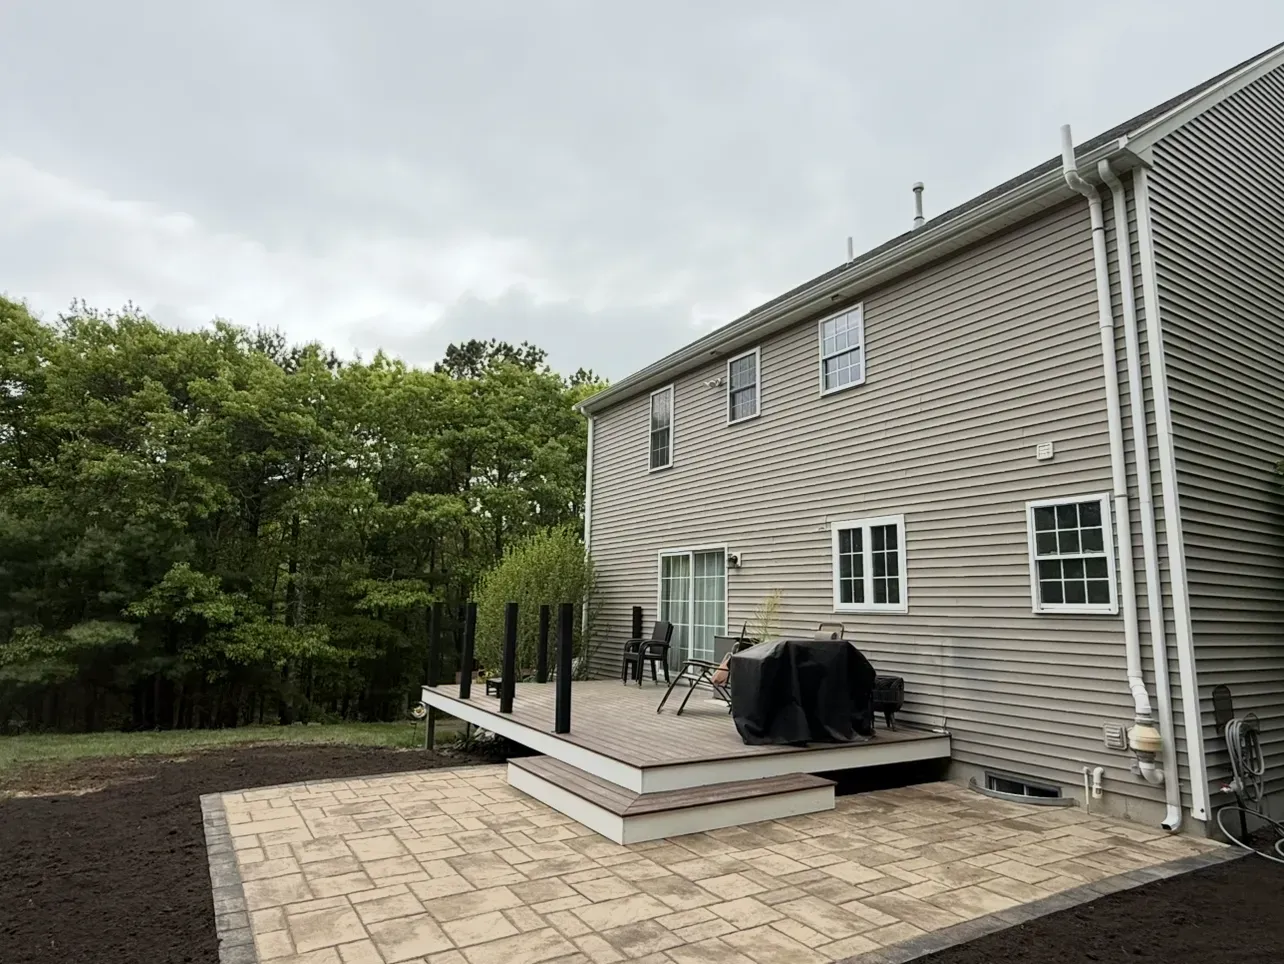
A Patio Designed for Everyday Living
Which means the decisions worth arguing about are not the ones people usually argue about. Paver color is easy to change your mind on before the order. Size, shape, and where it sits relative to the door, the sun, and the slope of the yard are not. A patio too small for a table and chairs is a patio nobody uses.
We start with furniture, traffic, and sightlines, then work outward to the layout. Material comes last, once we know what shape the space needs to be.
- Sized around furniture, not around a guess
- Compacted base built for freeze and thaw
- Pitched to move water away from the house
- Edge restraint installed so the field holds
➜ PATIO INSTALLATION
A PATIO IS MOSTLY WHAT YOU CANNOT SEE.
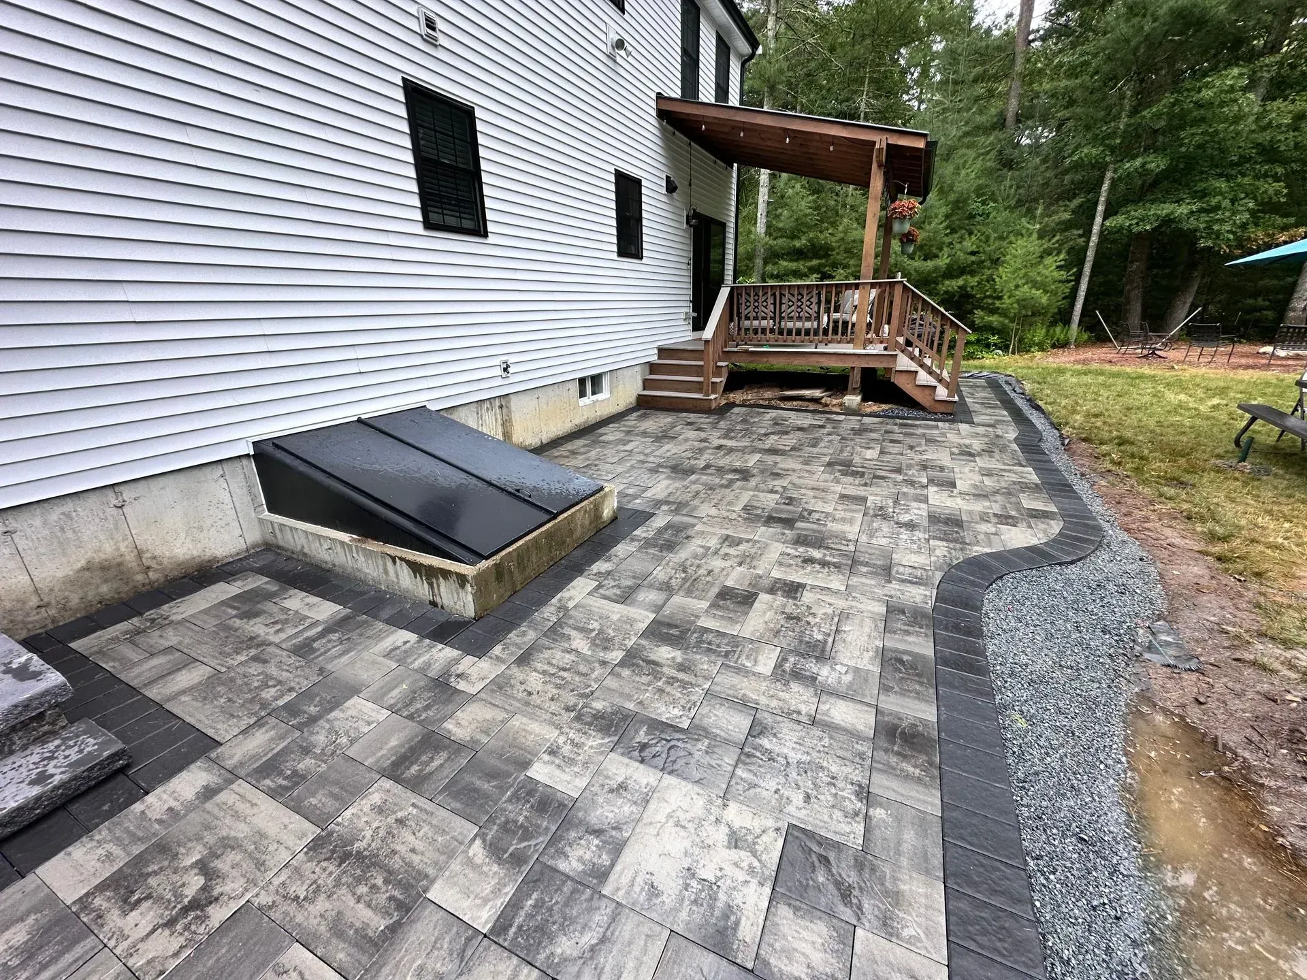
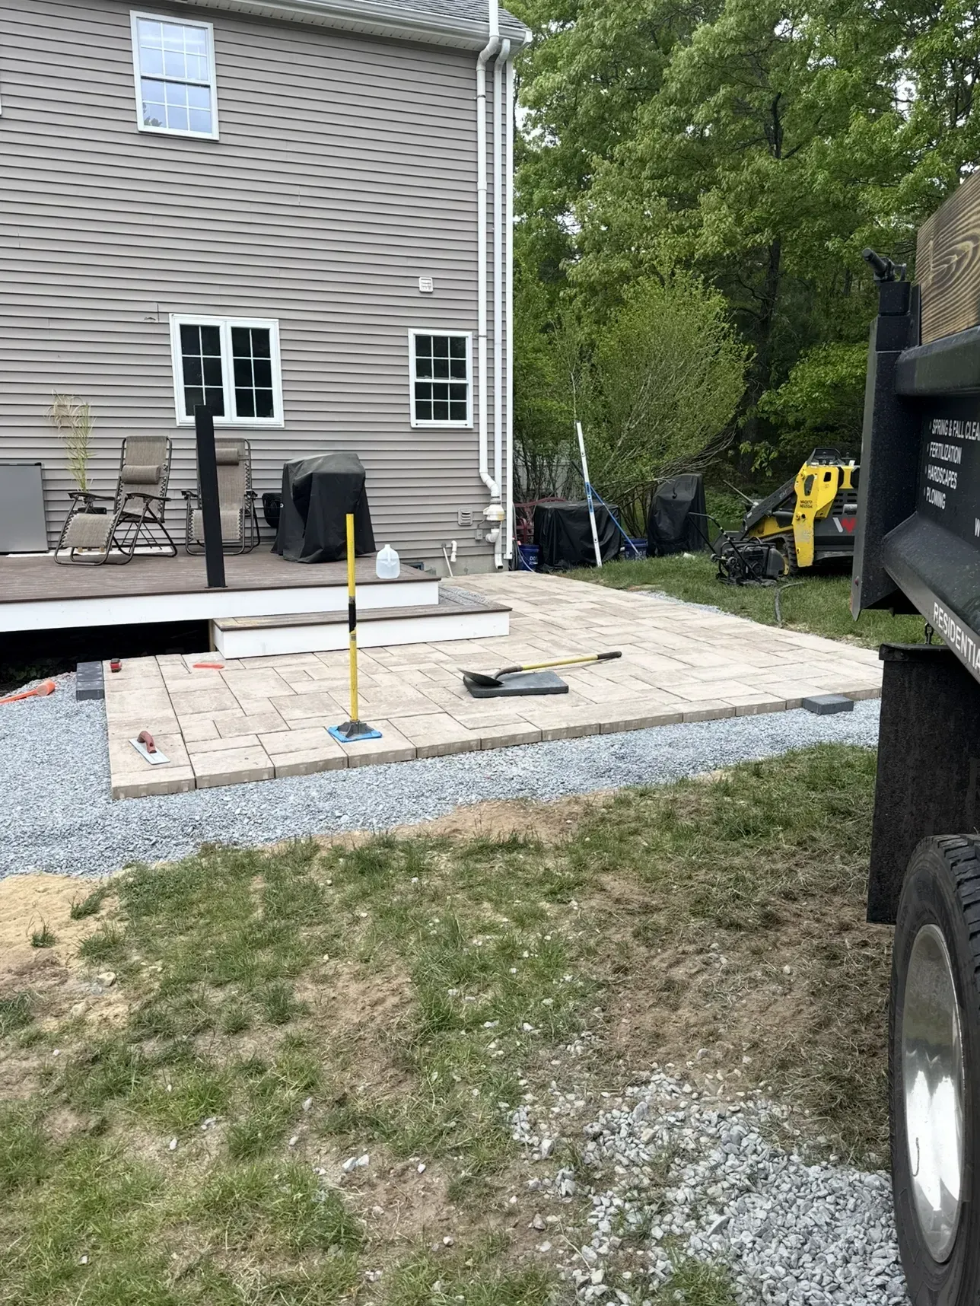
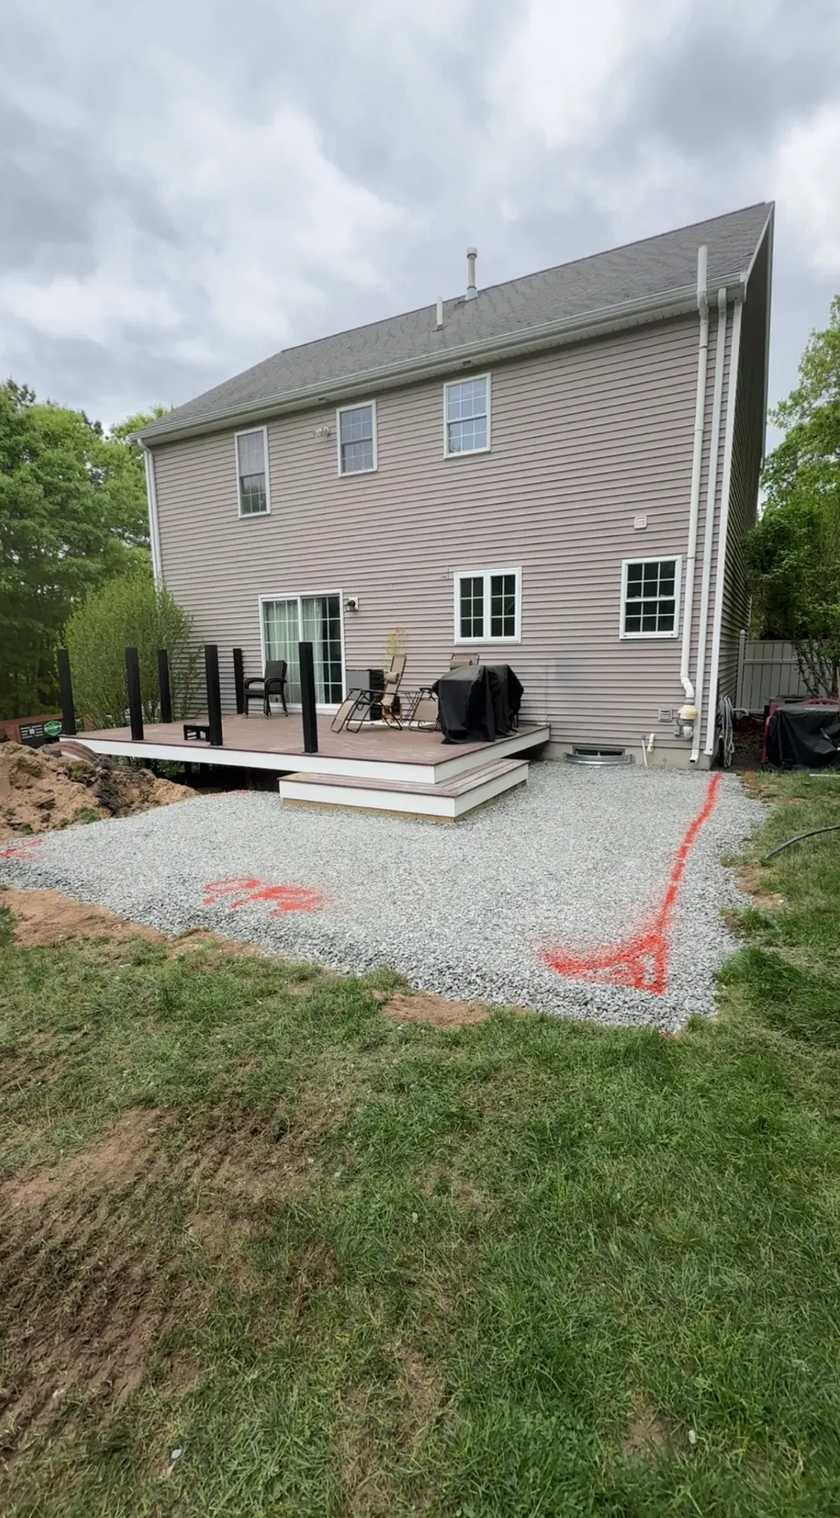
Everything that goes wrong with a paver patio in this climate happens below the pavers. Insufficient excavation, base material that was never compacted in lifts, no separation from the subsoil, or a sand bed laid too thick will all look identical to good work on the day it is finished. 2 winters later one settles, heaves, and opens joints while the other does not. The visible half is the part we spend the least time worrying about.
FREEZE AND THAW TEST EVERY JOINT HERE.
Southeastern Massachusetts cycles above and below freezing repeatedly through the winter rather than staying frozen. Every cycle draws water into whatever gaps exist, expands it, and works the surface apart a little more. That is why base depth and drainage matter more here than paver quality does. Water that cannot sit under a patio cannot lift it, so we build the drainage first and treat the surface as the finish rather than the structure.
THE BASE IS WHERE THE MONEY GOES.
Excavation depth, base compaction in lifts, geotextile where subsoil demands it, screeded bedding sand at a consistent thickness, and edge restraint around the perimeter. None of that shows in a photograph and all of it decides whether you are calling someone in year 3. We would rather quote an honest base than win a job on a shallow one. How is the patio you already have holding its line?
WHY CHOOSE US FOR PATIO INSTALLATION.
SIZED FOR REAL FURNITURE
We lay out the space with your actual table, grill, and chair clearance in mind. Patios fail more often from being too small to use than from anything structural.
BASE BUILT FOR THIS CLIMATE
Compacted in lifts to a depth that suits the soil we find, not a standard number applied everywhere. Sandy ground and heavy ground call for different approaches.
DRAINAGE PLANNED FIRST
Pitch, runoff path, and where the water actually goes are settled before excavation. A patio that drains toward a foundation is a problem you will pay for twice.
FIRE AND LIGHT DESIGNED IN
Firepit placement, seating clearance, and low-voltage lighting all get planned into the layout from the start rather than added afterward, which is exactly when they stop looking deliberate.
MATERIAL CHOSEN WITH YOU
We bring options and explain the tradeoffs in texture, joint pattern, freeze performance, and how each will look against your house rather than steering you to one product.
ONE TEAM FOR THE WHOLE YARD
Softscaping, beds, and lawn repair around the new patio are handled by the same crew, so the project ends with a finished yard rather than a finished slab and a mess.
➜ WHAT WE INSTALL
OUR PATIO INSTALLATION WORK
Six elements make up a complete patio project. Most builds use several together, and each is planned before excavation begins rather than decided while the crew is standing in a hole.
LAYOUT FIRST
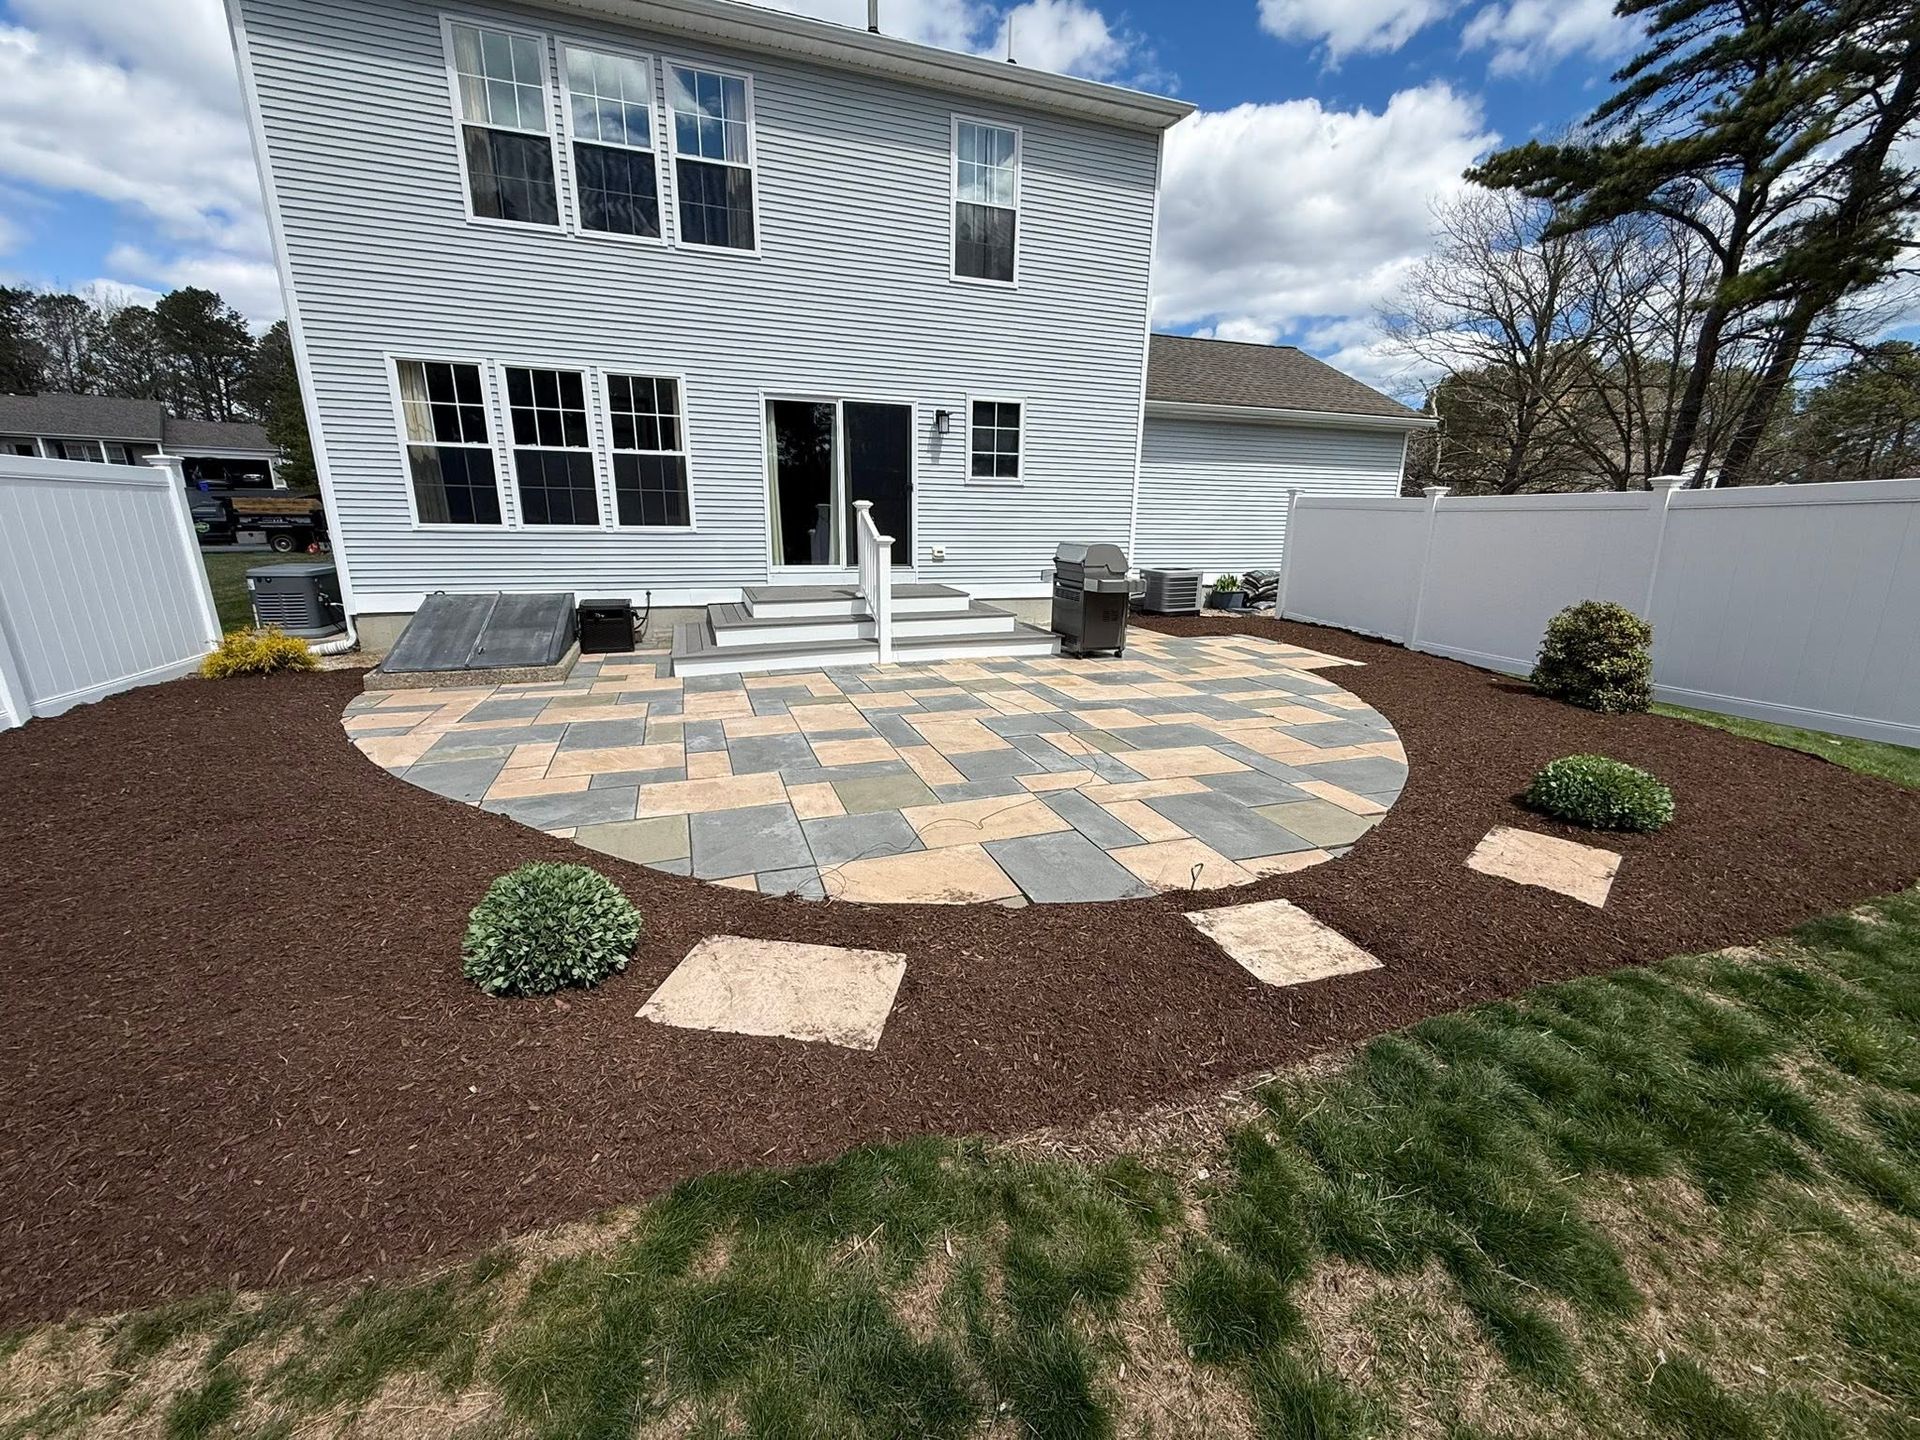
Custom Patio Design and Installation
Shape, size, and position are drawn around how you will use the space, then built from excavation through final surface. Curves, borders, and transitions to lawn or house are set at design stage.
THE SURFACE
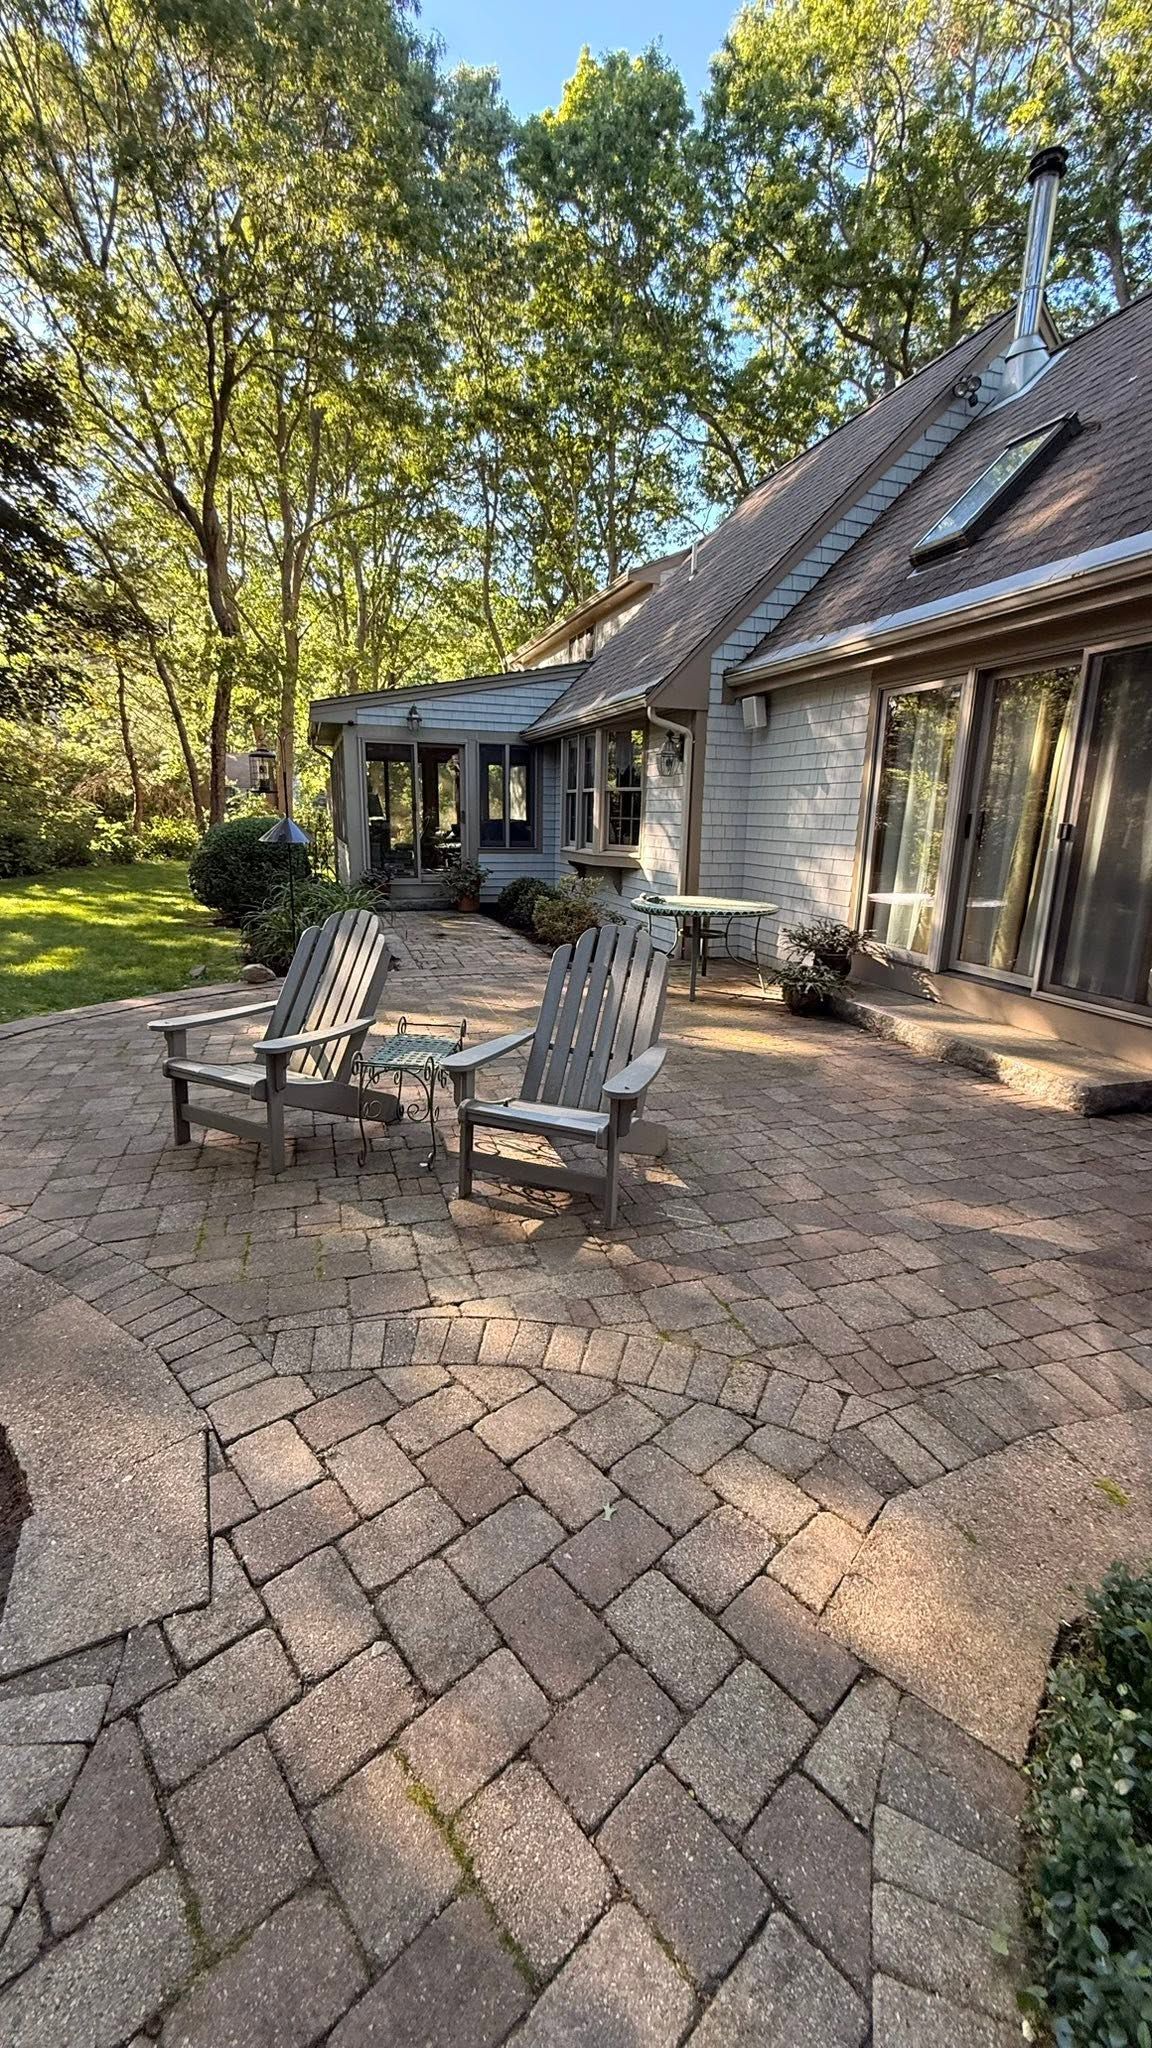
Paver and Stone Installation
Pavers or natural stone laid on screeded bedding over a compacted base, with joints tight, the pattern held true across the whole field, and perimeter restraint installed so nothing creeps outward over the years.
WARMTH BUILT IN
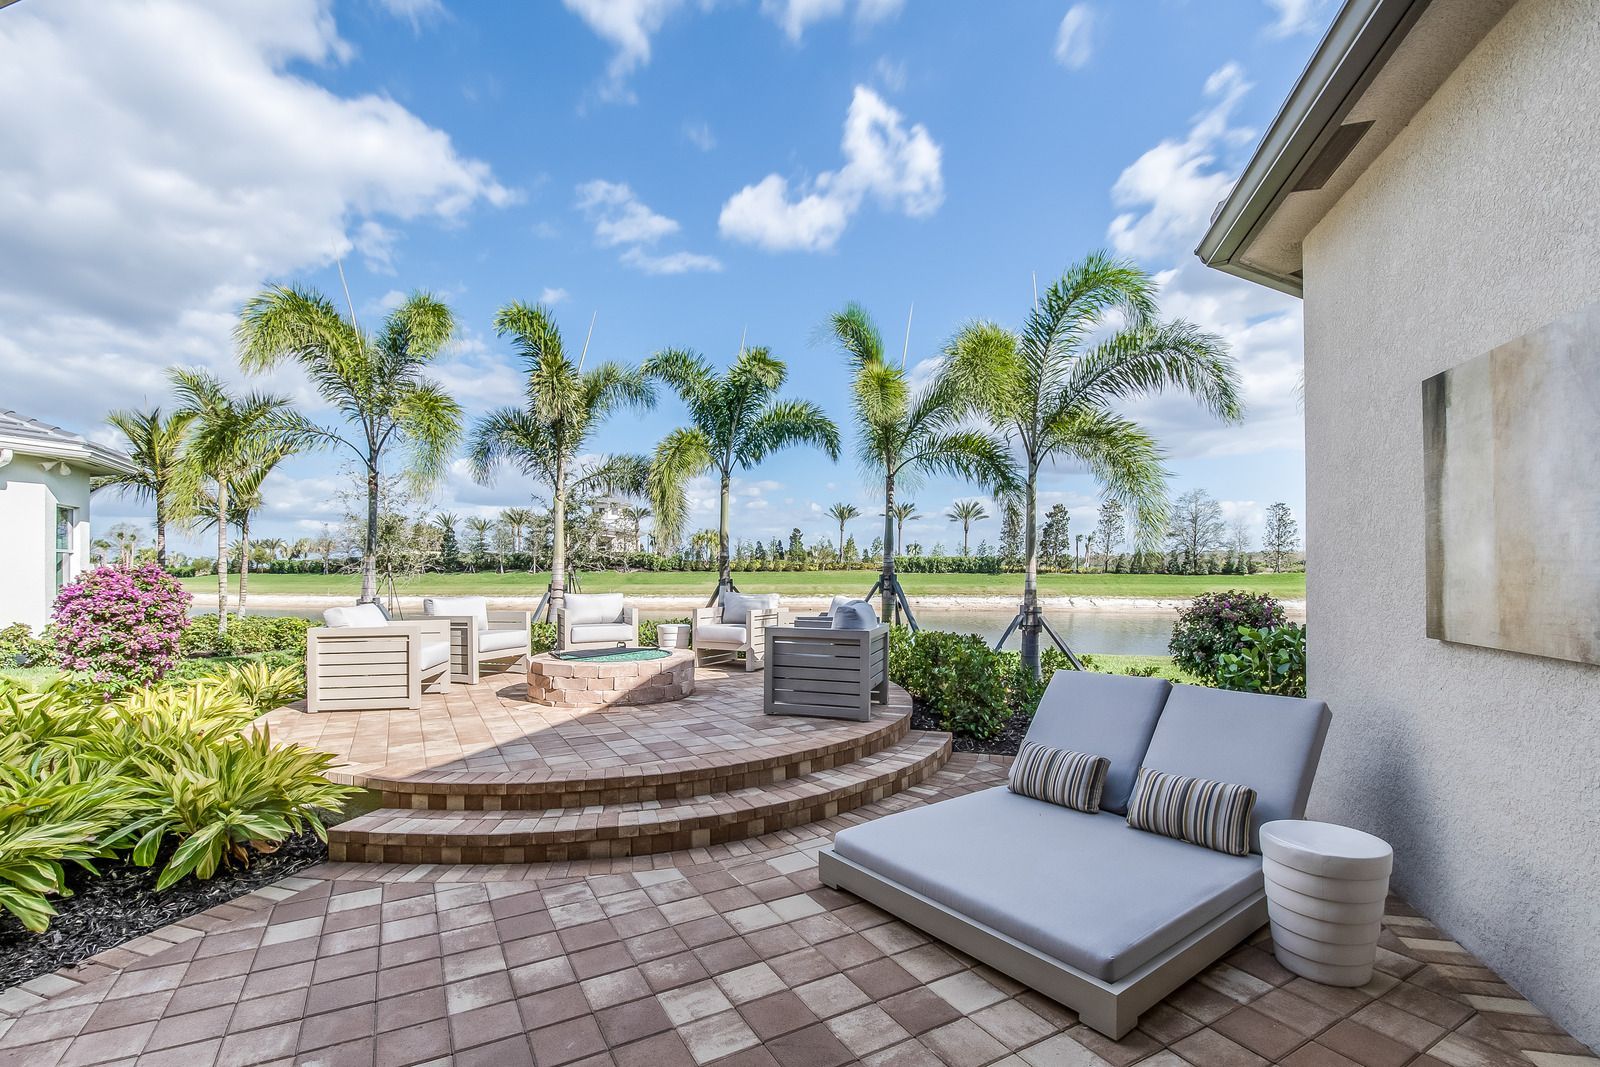
Firepit Integration
A firepit designed into the patio rather than dropped on it, with the surround built as part of the surface, seating clearance planned around it, and placement set well clear of structures.
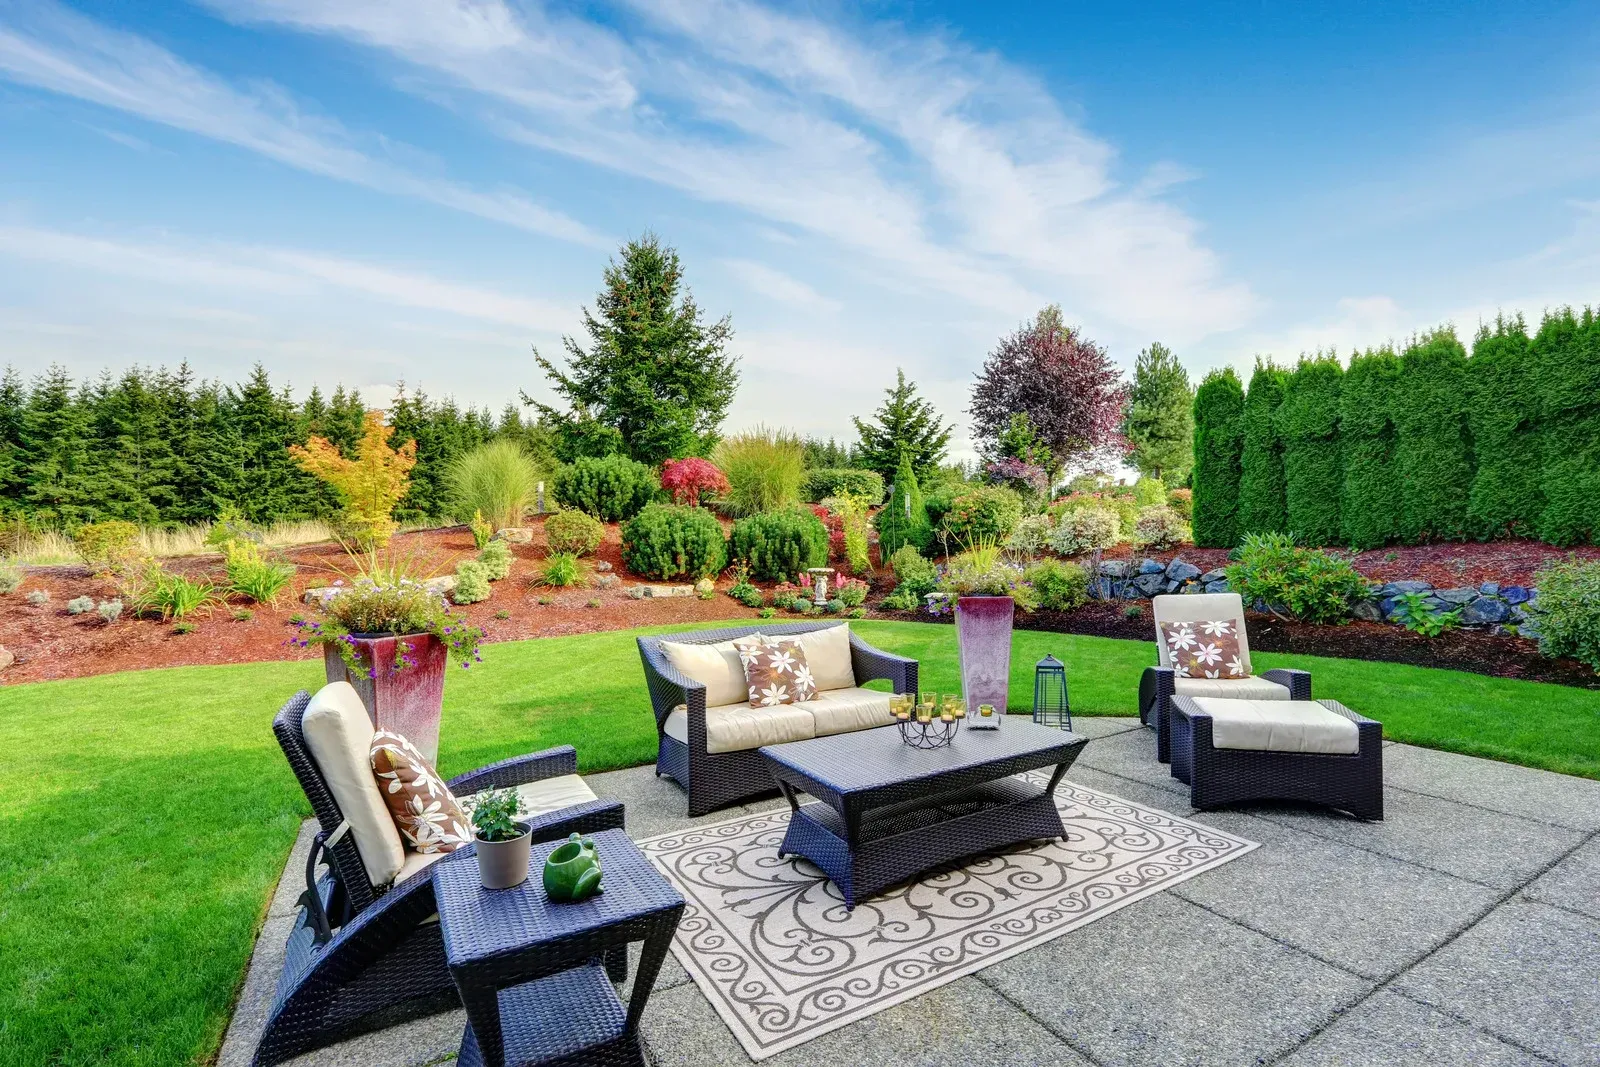
SOFT EDGES
Hardscaping and Softscaping
Beds, plantings, and lawn repair around the finished patio, so the new surface reads as a designed part of the landscape instead of a bare rectangle sitting in the middle of a yard.
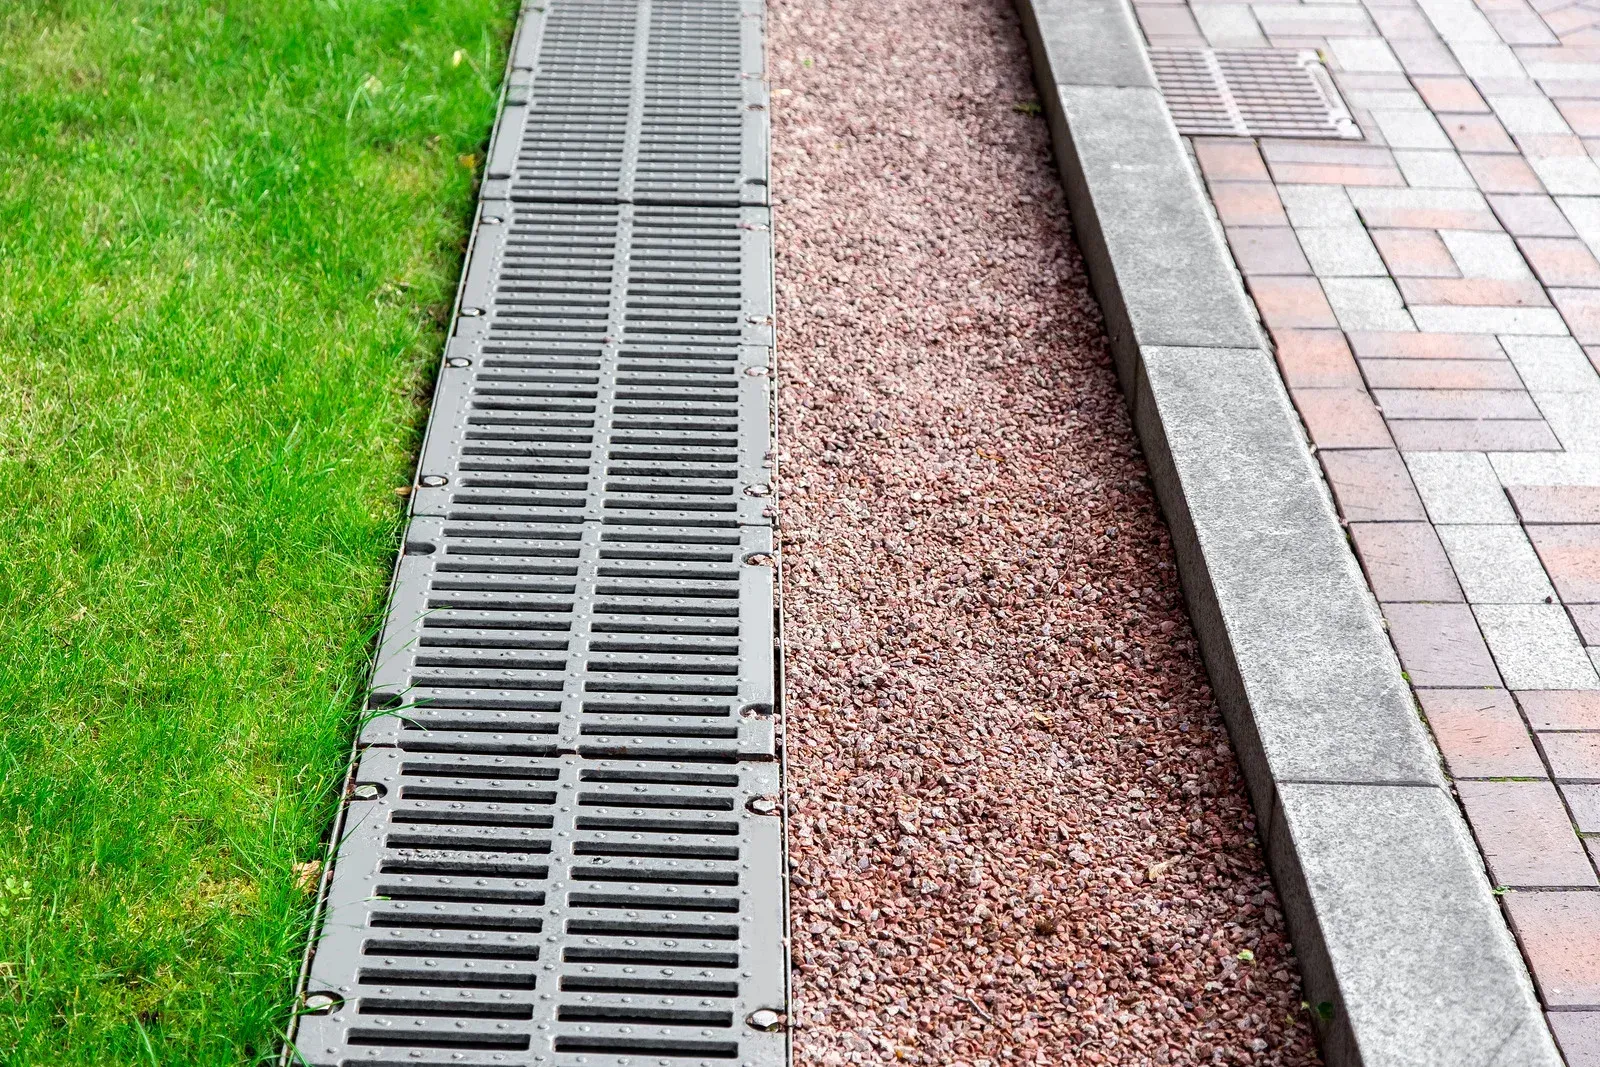
WATER OUT
Drainage Solutions
Pitch across the field, grading beyond the edge, and where the site requires it, drainage detail that carries roof and surface water away from the patio and away from the foundation behind it.
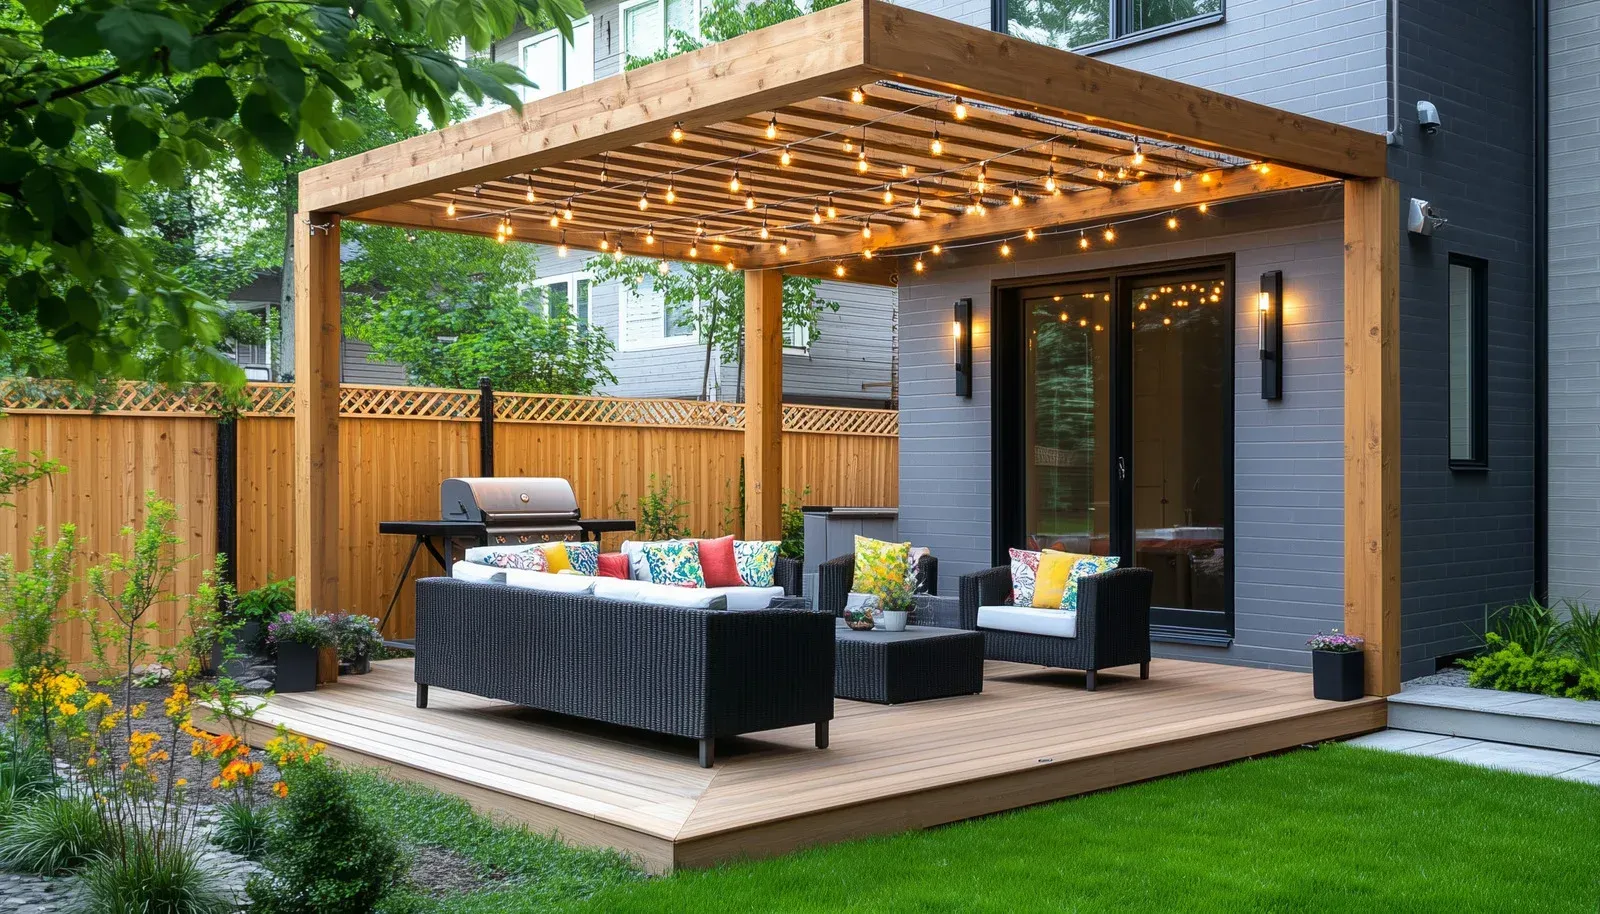
AFTER DARK
Lighting Design and Installation
Low-voltage lighting laid out during construction, with conduit run before the surface goes down. Steps, edges, and seating areas all get lit so the space stays comfortable and usable well past sunset.
➜ THE WORD ON OUR WORK
WHAT OUR CLIENTS SAY.
Hardscape reviews mention the same details over and over: level surfaces, tight joints, and a site left clean at the end of every single working day. Our overall rating across 72 ratings and reviews is 4.7, and patio work carries a good deal of that.
➜ Common Questions
FREQUENTLY ASKED QUESTIONS.
Patio questions usually start with size and end up with what happens underneath the surface. These are the ones that come up in almost every consultation we run.
How deep should a paver patio base be?
For foot-traffic patios, 4 to 6 inches of compacted crushed stone is standard, deeper in soft or poorly draining soil. Swift Landscape and Design builds toward the upper end across Middleborough, MA & Surrounding Areas because freeze-thaw movement punishes a thin base.
Do I need a permit to build a patio in Massachusetts?
An at-grade patio generally does not require a building permit, though wetlands, conservation, and zoning setbacks can still apply. Local requirements vary by town, so the building department is always worth a call first.
How big should a patio be?
Allow about 12 by 12 feet for a small dining set and closer to 16 by 18 for dining plus seating. Measure your furniture, add 3 feet of chair clearance behind each side, and build to that.
Do you need sand under pavers?
Yes, but only a thin screeded layer, typically about an inch. Thicker sand is not a substitute for base and will rut under load. The compacted stone below carries the weight, not the sand.
How long does a paver patio take to install?
Most residential patios run 3 to 7 working days depending on size, access, and excavation. Swift Landscape and Design gives Middleborough, MA & Surrounding Areas clients a schedule at the estimate, since weather and material deliveries shift timelines more than crew size does.
Which pavers hold up best in freeze and thaw?
Look for low absorption and high compressive strength, which is what keeps water from getting into the unit and splitting it. Installation quality matters more than brand, since a poor base fails any paver.
How much slope does a patio need?
Roughly an inch of fall for every 4 to 8 feet of run, always directed away from the house. That is barely perceptible underfoot and enough to keep water from standing on the surface.
Can a patio be built over an existing concrete slab?
Sometimes, if the slab is sound, drains properly, and the added height still works with doors and steps. A cracked or heaved slab needs to come out, because it will move the new surface with it.
➜ HOW WE WORK
FROM FIRST SKETCH TO FIRST DINNER OUTSIDE, HERE IS HOW.
STEP 01
Talk about how you will use it
Dining, lounging, a fire pit, a grill station, or all of them at once. How many people, how often, and what the space actually has to do decides the size before anything else gets discussed.
STEP 02
Design the layout
Shape, dimensions, transitions to lawn and door, and firepit or lighting placement all get drawn together, with the pitch direction and the path water will take settled at the same time rather than later.
STEP 03
Choose the material
Paver and natural stone options are reviewed against the house, the budget, and how each one performs through repeated freeze and thaw before anything is ordered, because delivery lead times do not forgive a late change.
STEP 04
Dig out and build the base
The area is dug out to depth, the subgrade is prepared, and crushed stone goes in and gets compacted in lifts until the base is uniform across the field and holds the intended pitch end to end.
STEP 05
Set the surface
Bedding sand is screeded to a consistent thickness, units are laid to the chosen pattern, cuts are made cleanly at the perimeter, edge restraint is installed, and joints are filled and compacted into place.
STEP 06
Finish the surrounds
Grading, bed restoration, plantings, and lawn repair around the new patio are completed as part of the same job, so the project ends with a finished landscape rather than a fresh surface sitting in a construction site.
➜ GET YOUR FREE ESTIMATE
LET US LAY OUT YOUR PATIO ON SITE, FREE.
We will walk the yard with you, mark out a realistic size on the ground, check the slope and where water currently goes, and give you a number that covers the base as honestly as it covers the surface.
WHAT YOUR ESTIMATE COVERS:
- On-site layout and size recommendation
- Slope and drainage assessment
- Base depth suited to your soil
- Paver and natural stone options
- Firepit and lighting planning
- 10% military discount available