

➜ Retaining Wall Installation
RETAINING WALL INSTALLATION IN Middleborough, MA & Surrounding Areas
Massachusetts exempts retaining walls from a building permit only up to 4 feet, measured from the bottom of the footing to the top of the wall, and only when nothing surcharges them from above. Anything taller, or loaded from above by a driveway or a slope, is engineering rather than landscaping. Swift Landscape and Design builds with that line in mind. This page covers concrete block, natural stone, timber, segmental, gabion, and reinforced soil walls across Middleborough, MA & Surrounding Areas.
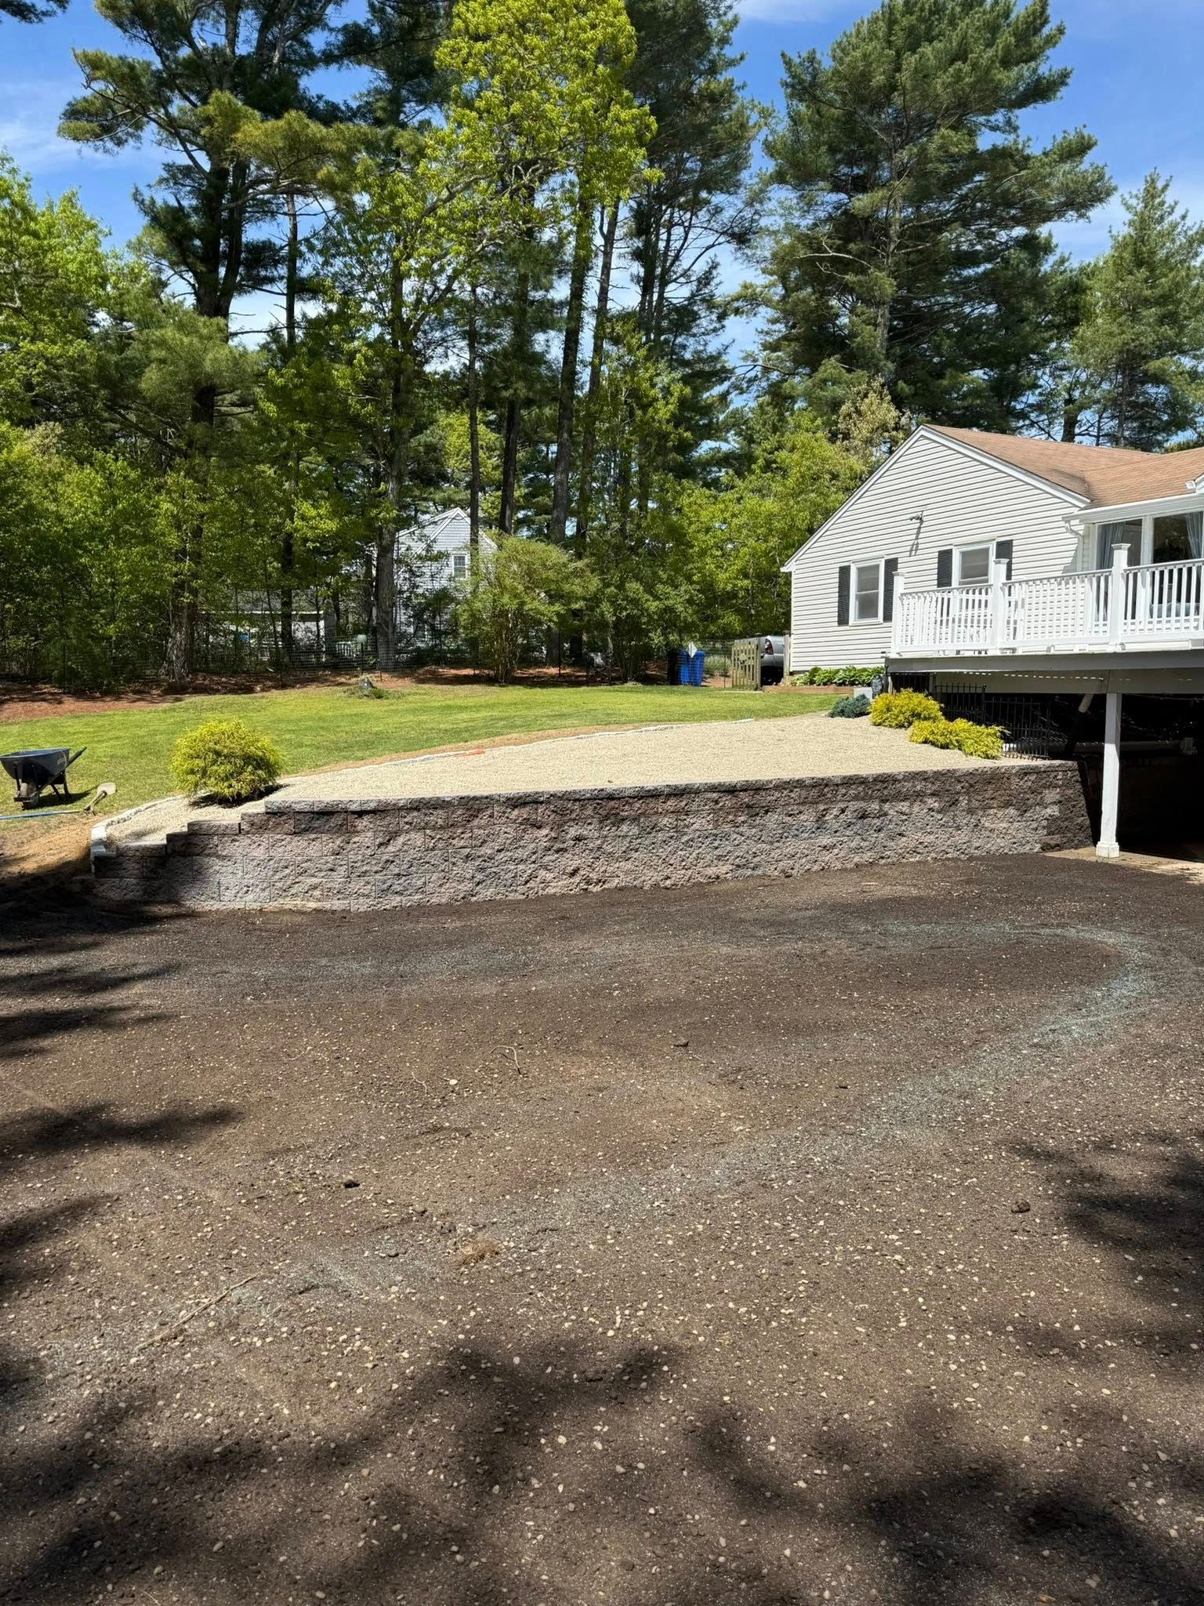
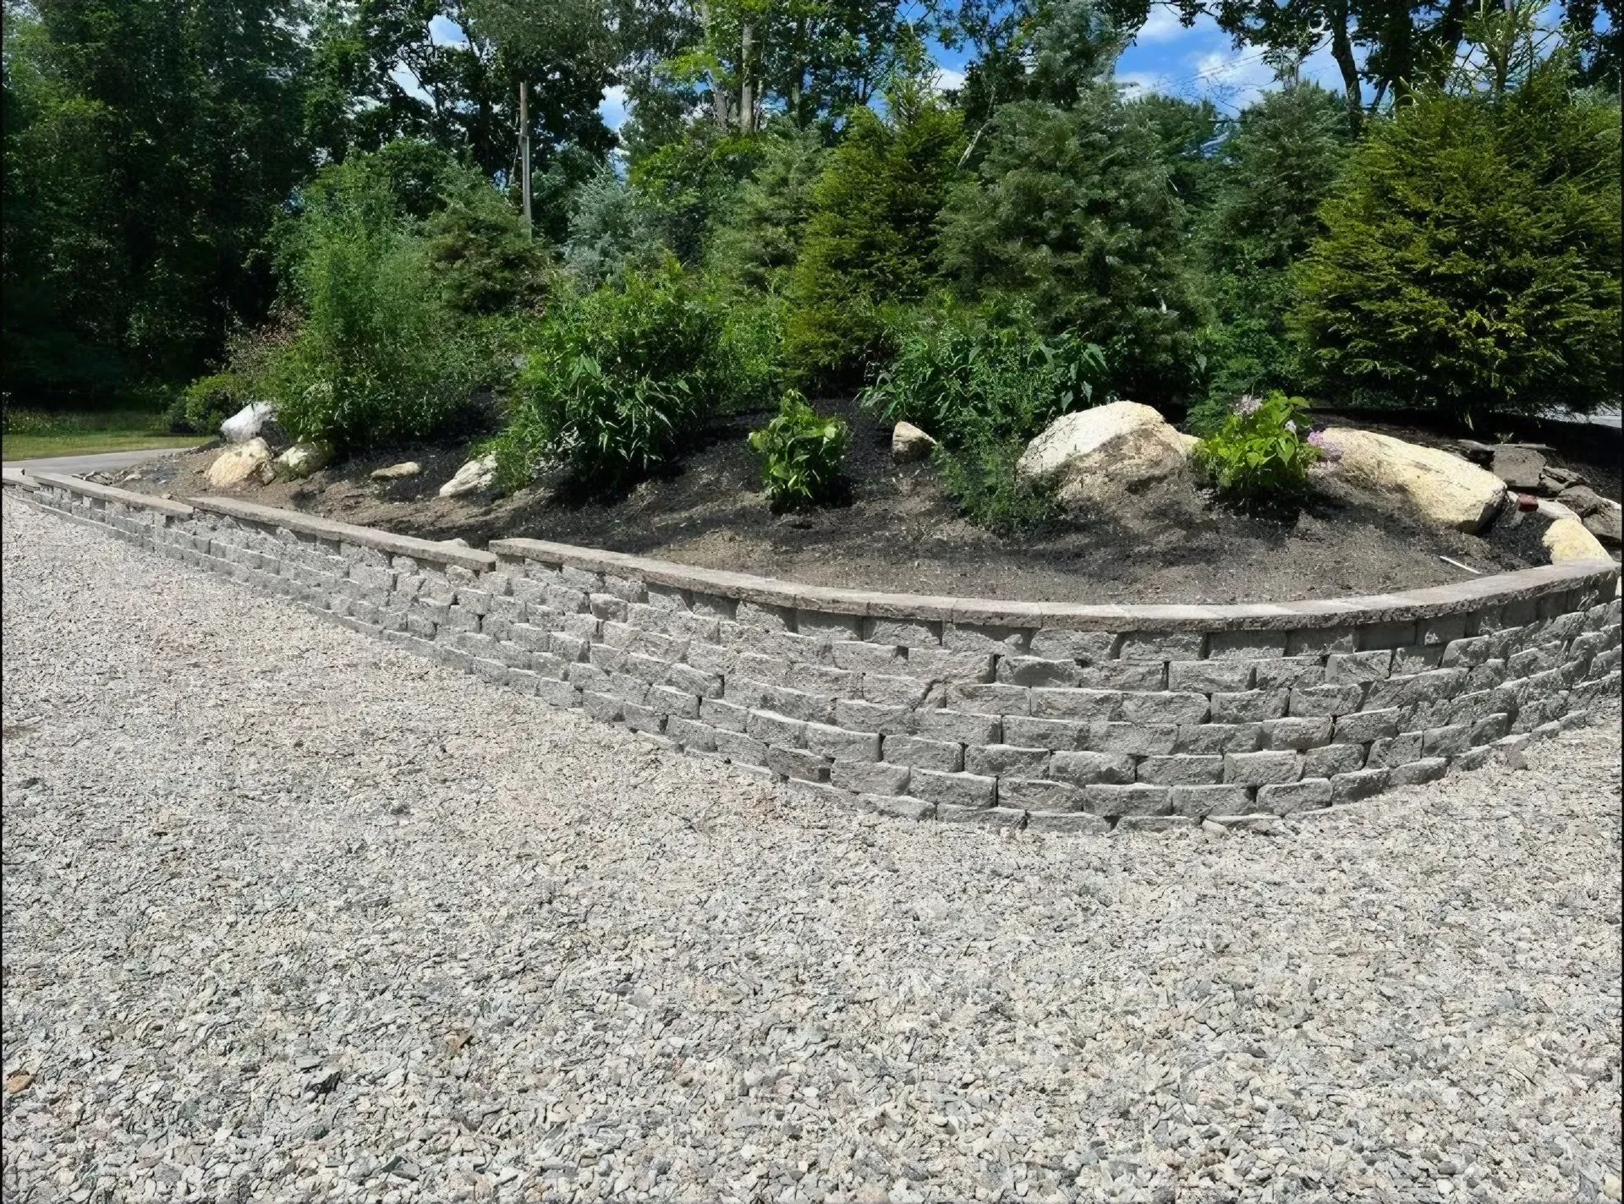
Retaining Walls Built for Function & Curb Appeal
Everyone looks at the face. The face is the least important part. A retaining wall is holding back soil that gets heavier every time it rains, and the forces trying to push it over are constant, patient, and invisible until the day the wall leans.
What keeps it upright is buried: a compacted footing below grade, the correct batter set into the courses, clean stone backfill, drainage behind the block, and geogrid tied into the soil mass where height demands it.
- Footing excavated and compacted below grade
- Batter set so the wall leans into the slope
- Clean crushed stone backfill behind every course
- Drainage detail installed before backfilling
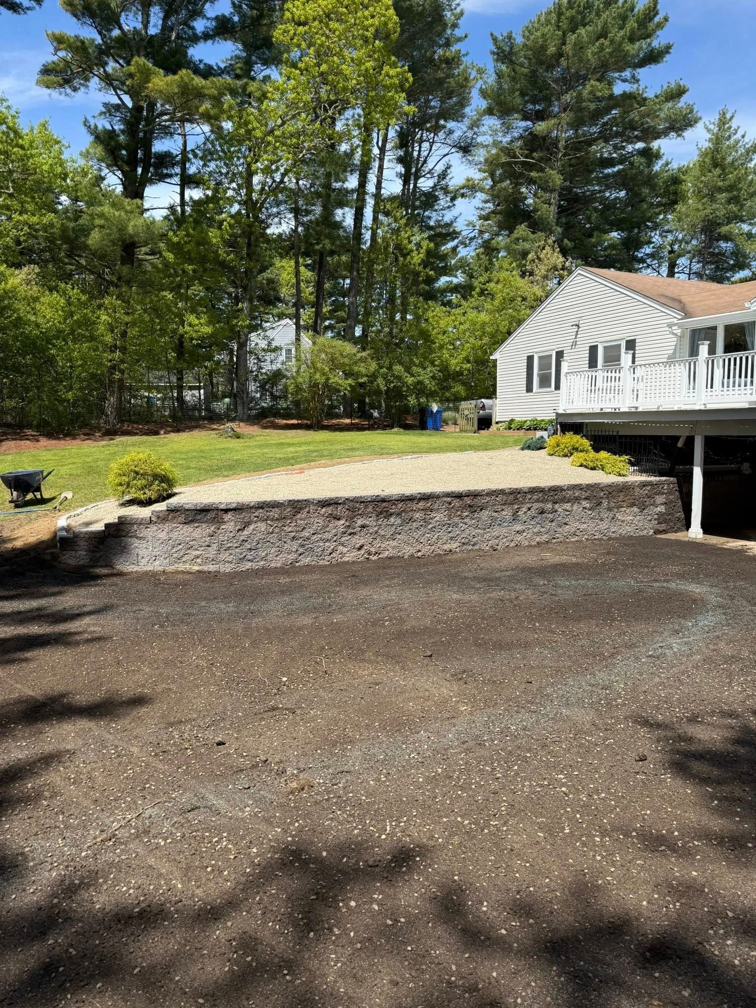
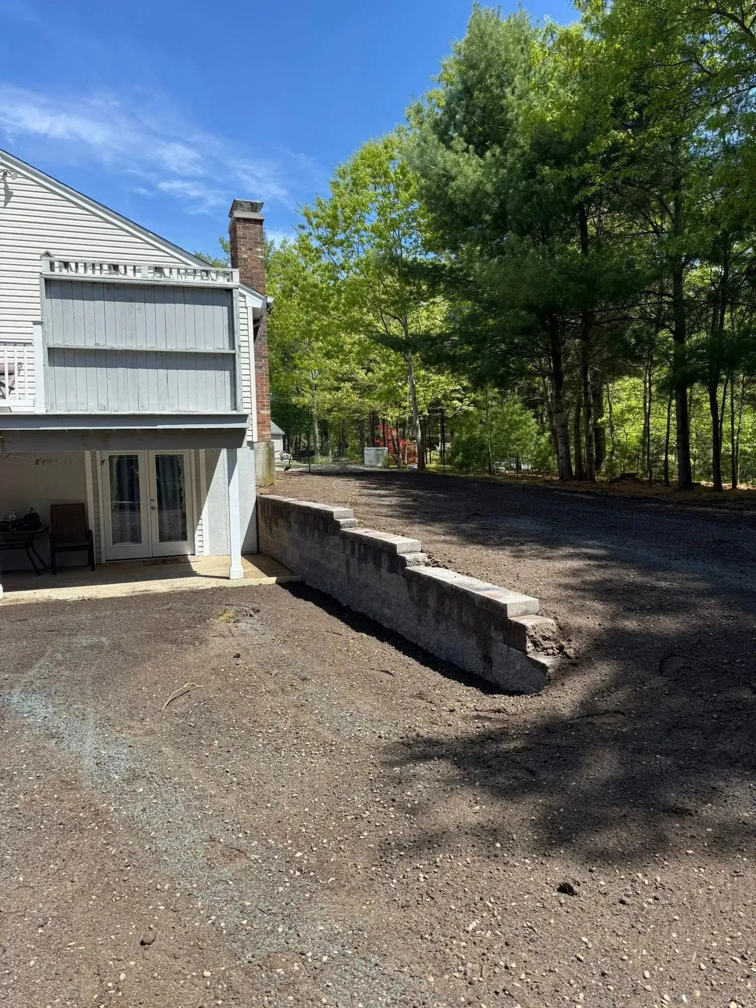
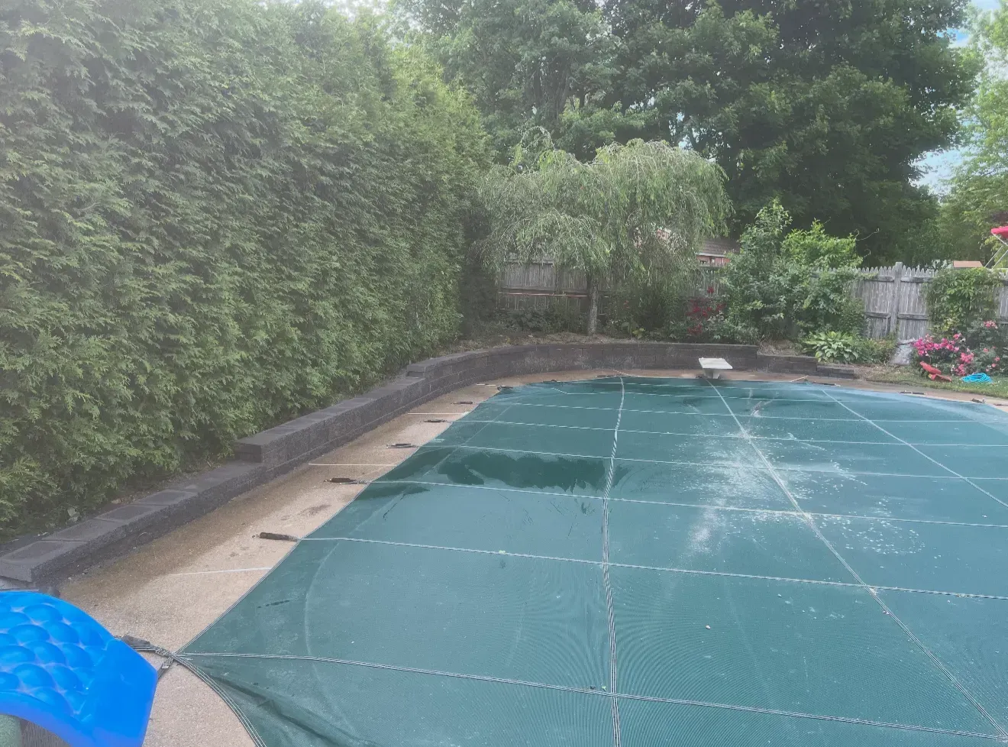
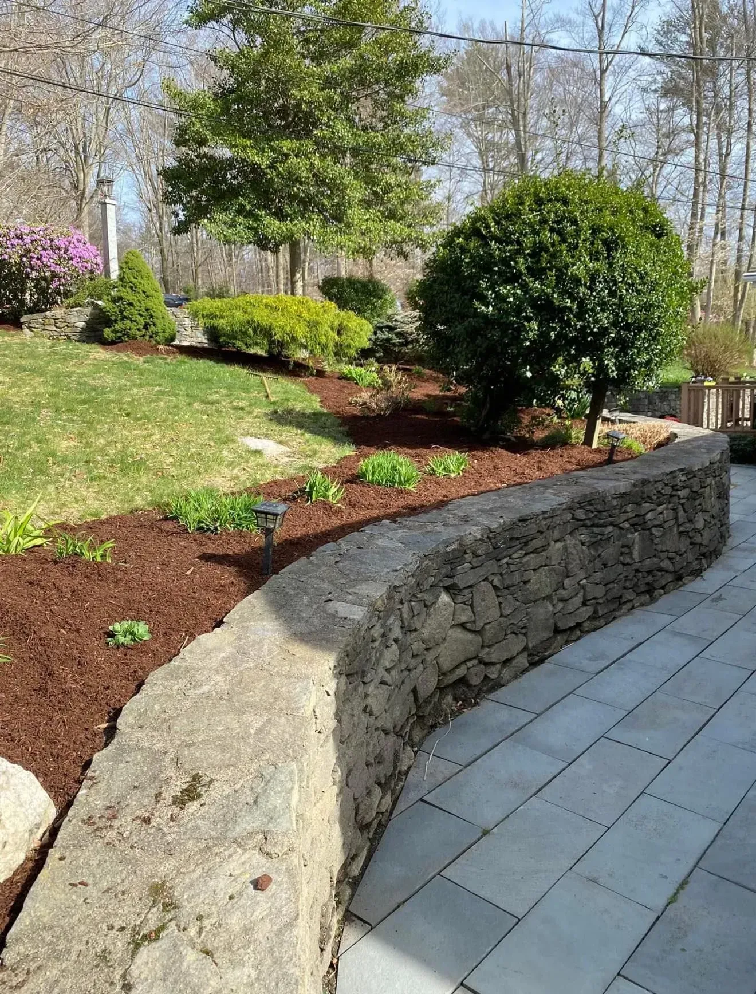
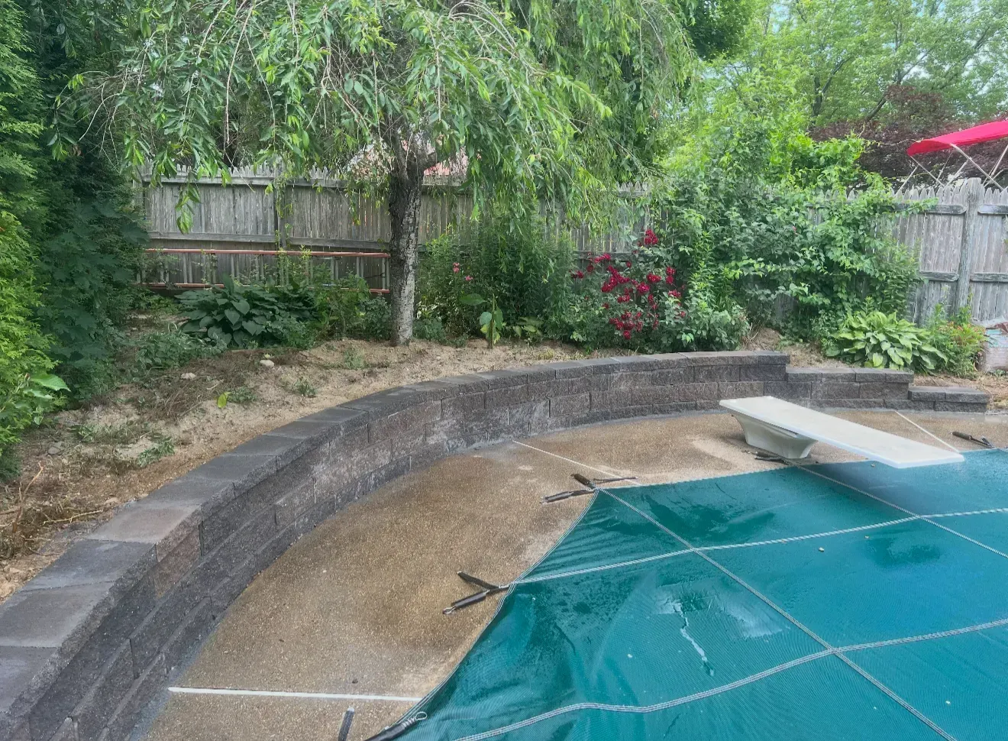
➜ RETAINING WALL INSTALLATION
Managing Water Behind the Wall
Water management is an important part of retaining wall design. The drainage approach should suit the wall system, surrounding soil, and site conditions, with an appropriate route for collected water. Considering drainage alongside structural support helps address the conditions that can contribute to movement and deterioration.
SLOPES AROUND HERE SIT ON SAND AND STONE.
The glacial ground common through southeastern Massachusetts is a mixed blessing for wall building. Sandy soil drains well, which helps, but it also offers less cohesion and moves more readily when saturated, which is why footing preparation matters. Add cobbles and buried stone that complicate excavation and a 48-inch frost depth that works everything upward each winter, and the case for building the base properly stops being theoretical.
Drainage and Structural Planning Work Together
A retaining wall needs a plan for both the soil it supports and the water reaching it. Drainage, base preparation, reinforcement, and grading should follow the selected wall system’s requirements and any approved engineering plans. Permit and engineering requirements should be established before construction begins.
WHY CHOOSE US FOR RETAINING WALL INSTALLATION.
DRAINAGE BUILT IN, NOT ADDED
Stone backfill, drain pipe, and a working outlet are part of the wall from the very first course. Retrofitting drainage into a finished wall means taking that wall apart again.
HONEST ABOUT HEIGHT
Where a wall passes the point that permits and engineering apply, we say so. Tiering, or bringing in an engineer, is better than building something that will lean.
FOOTINGS PREPARED PROPERLY
Excavation below grade, a compacted stone base, and a precisely level first course. A wall built on undisturbed, prepared ground stays straight for decades, and a wall built on topsoil does not.
MATERIAL MATCHED TO THE JOB
Block, natural stone, timber, gabion, and reinforced systems each suit different heights, loads, and looks. We recommend by the conditions rather than by what is easiest to install.
TERRACING WHERE IT FITS
Two shorter walls often outperform one tall one, gaining usable planting space between them, reducing the load on each, and staying inside the height where construction remains straightforward.
THE YARD PUT BACK
Grading above and below the wall, plantings, and lawn repair are handled as part of the job, so you finish with a landscape rather than a wall and a scar.
➜ WHAT WE BUILD
OUR RETAINING WALL WORK
Six wall types cover almost everything a property around here needs. Height, soil conditions, whatever load sits above the wall, and how you want it to look all decide which one belongs on your site.
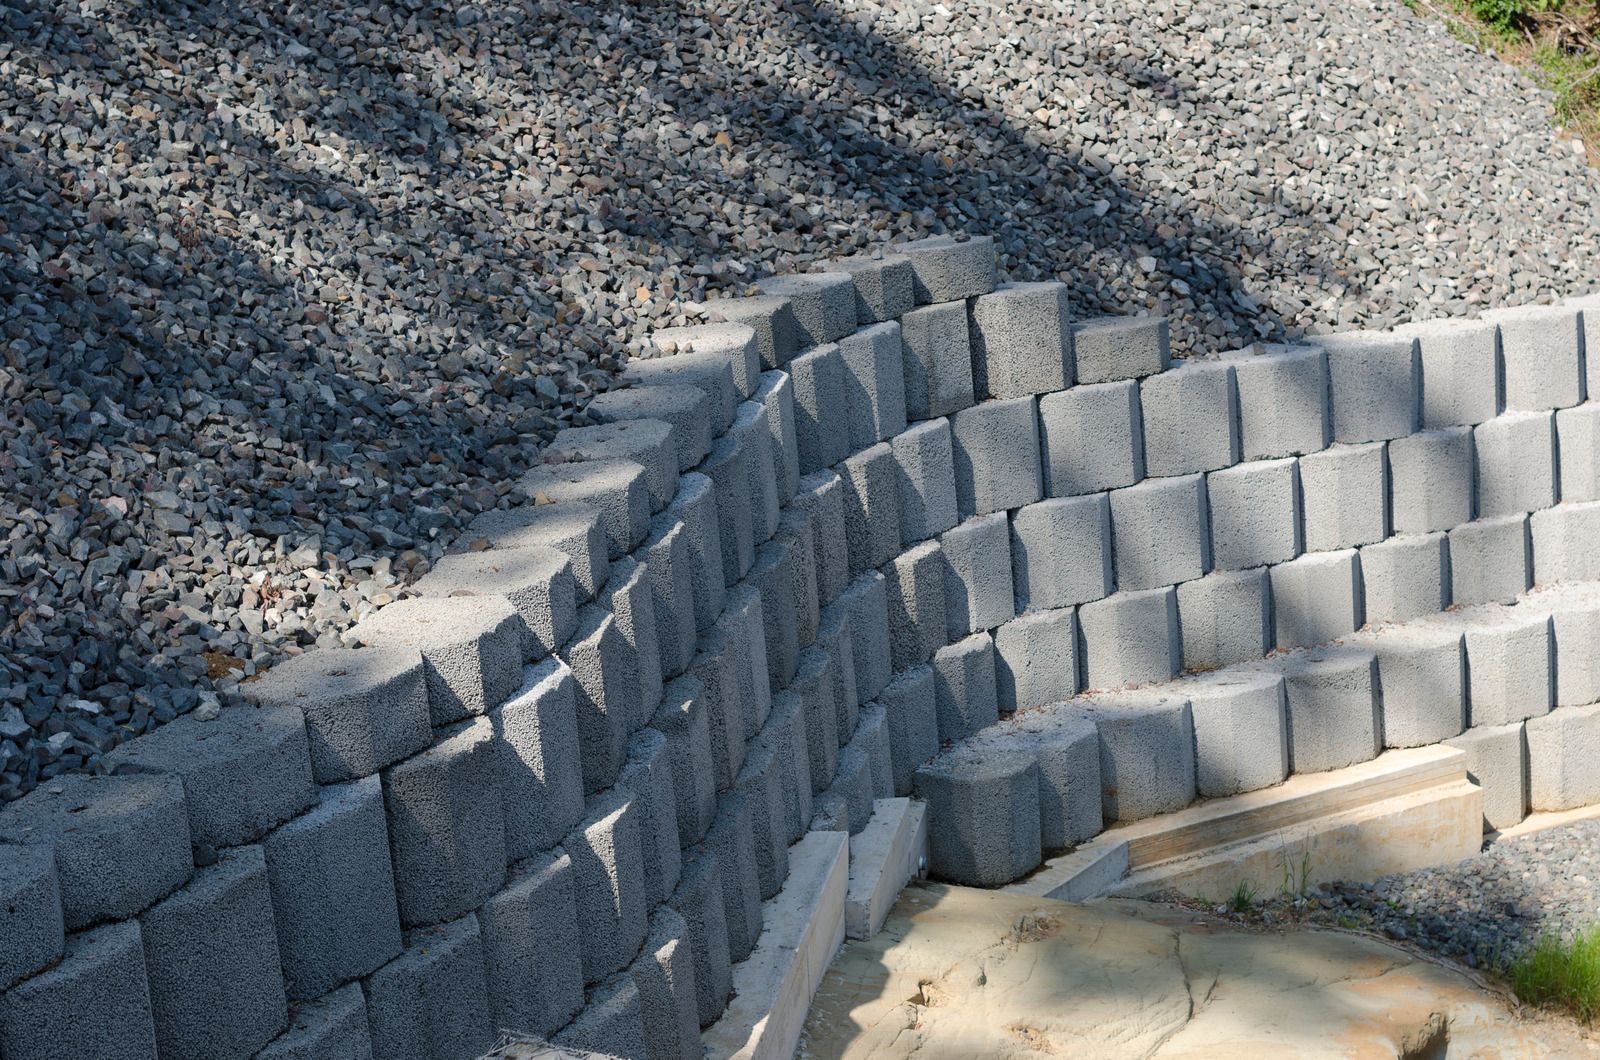
MODULAR BLOCK
Concrete Block Retaining Walls
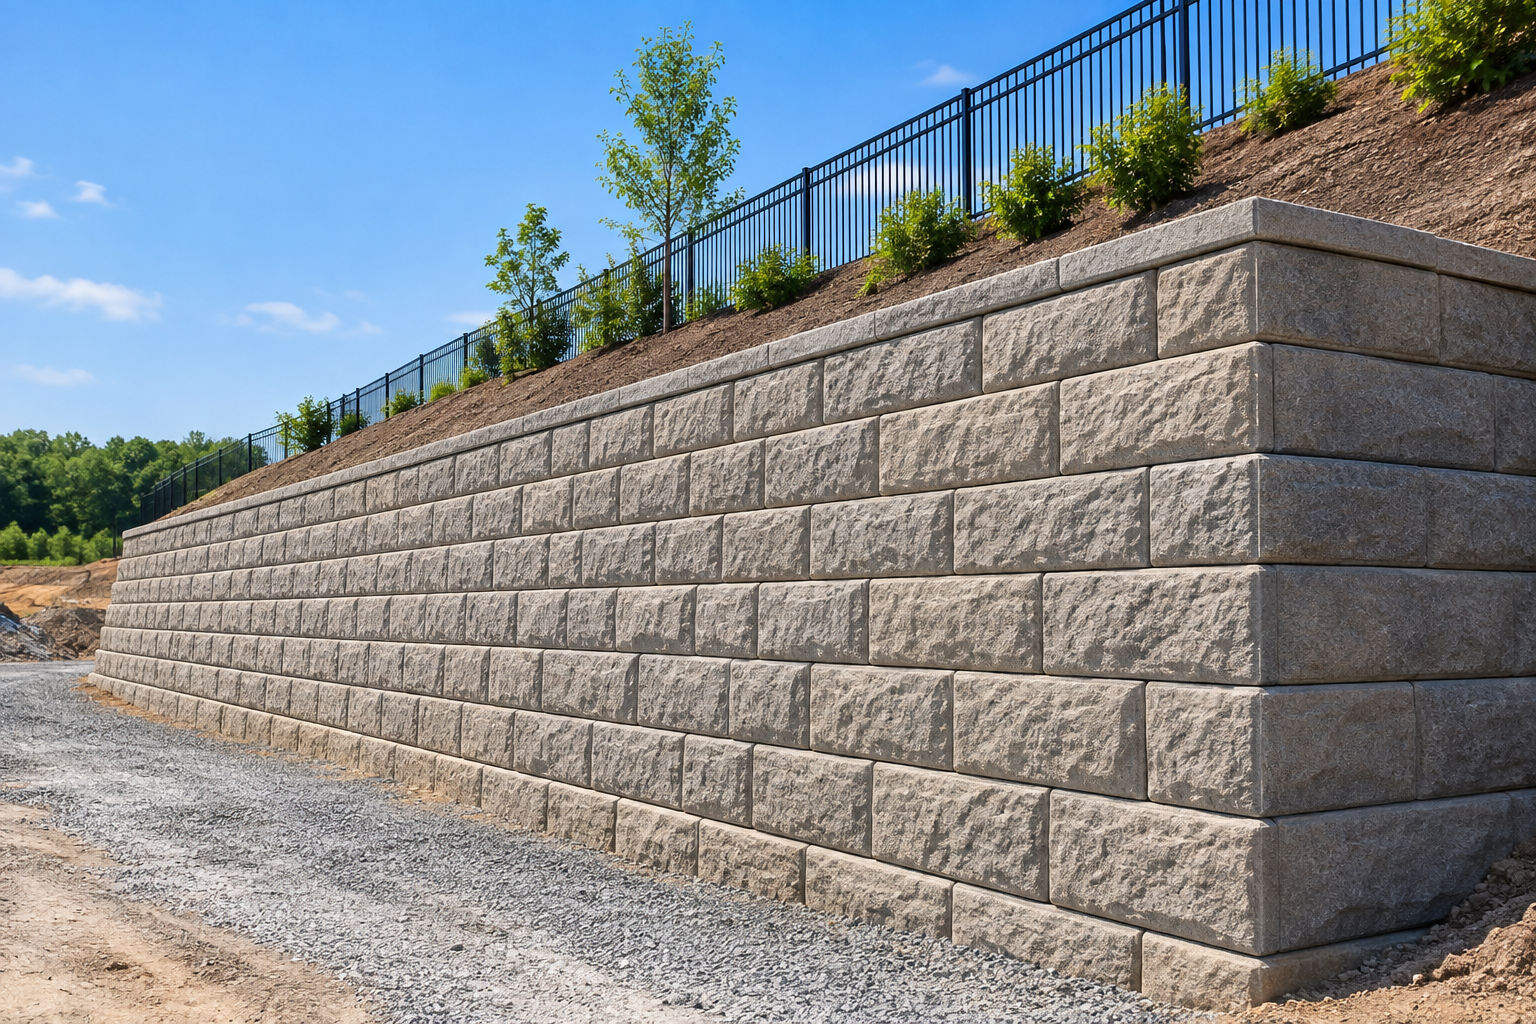
Manufactured units with a built-in setback that produces consistent batter course by course. Predictable, straightforward to build to a true line, and available in a range of finishes that suit most houses.
QUARRIED FACE
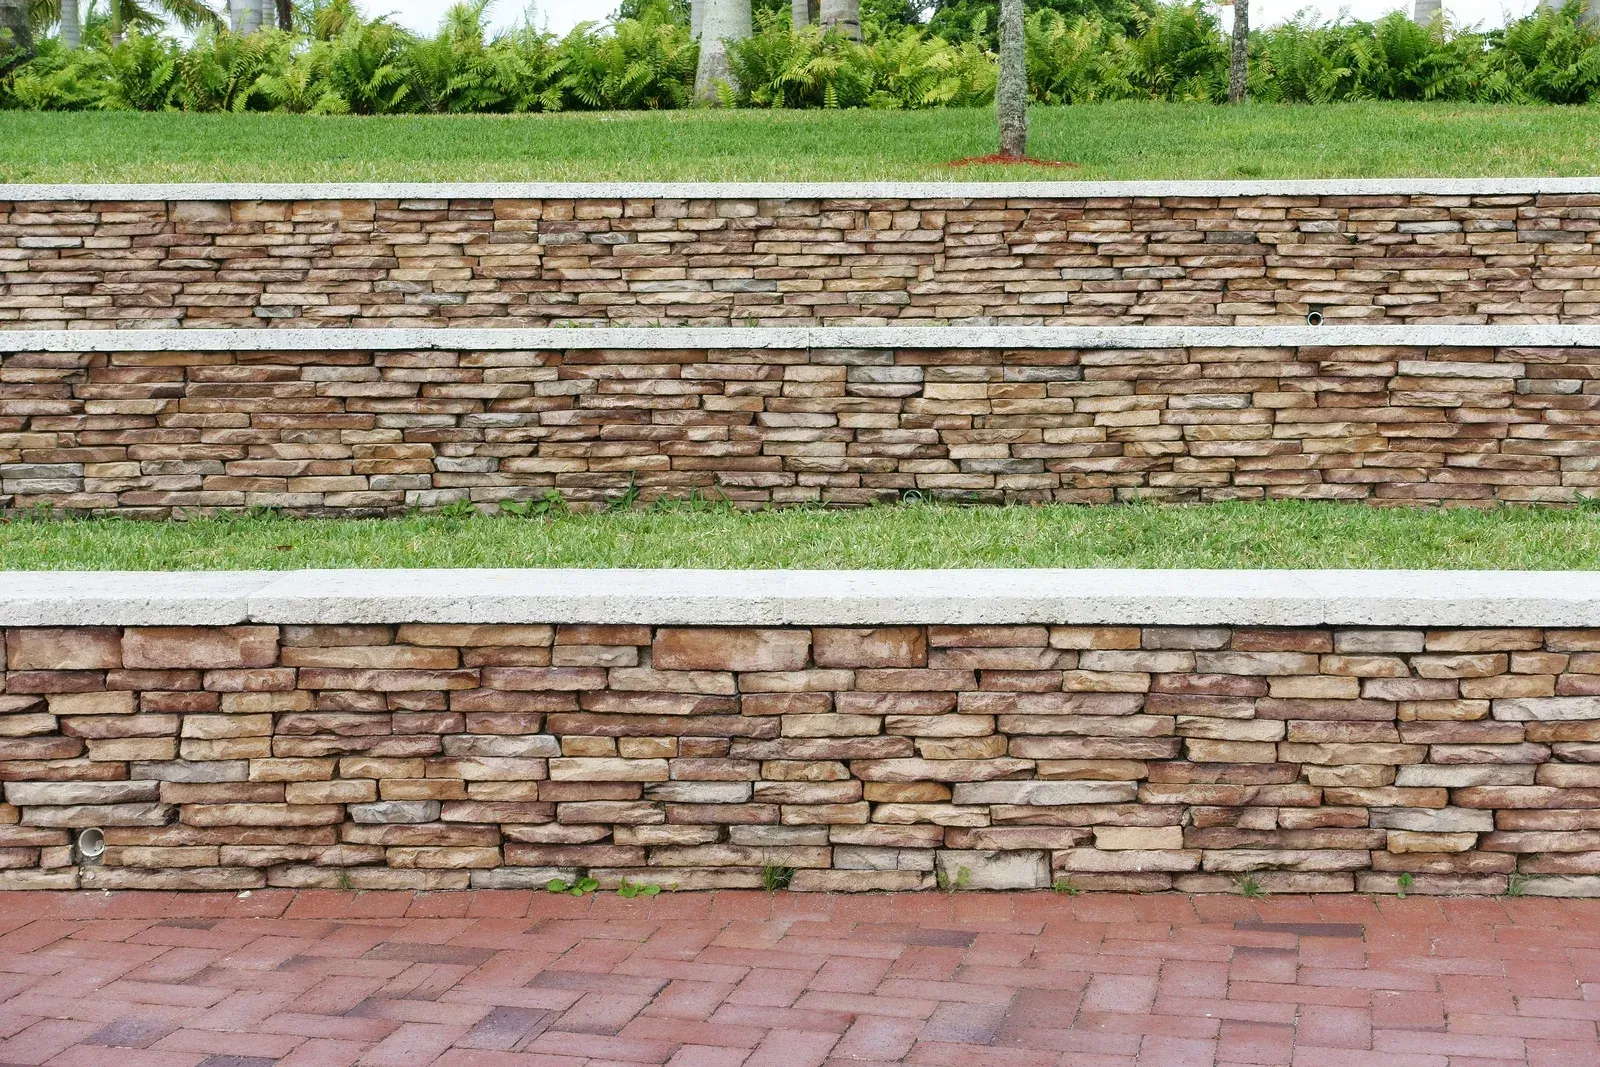
Natural Stone Retaining Walls
Fieldstone and quarried stone set for a face that ages into the landscape. Slower to build because every stone is fitted individually, and hard to beat when the property calls for that character.
WARM MATERIAL
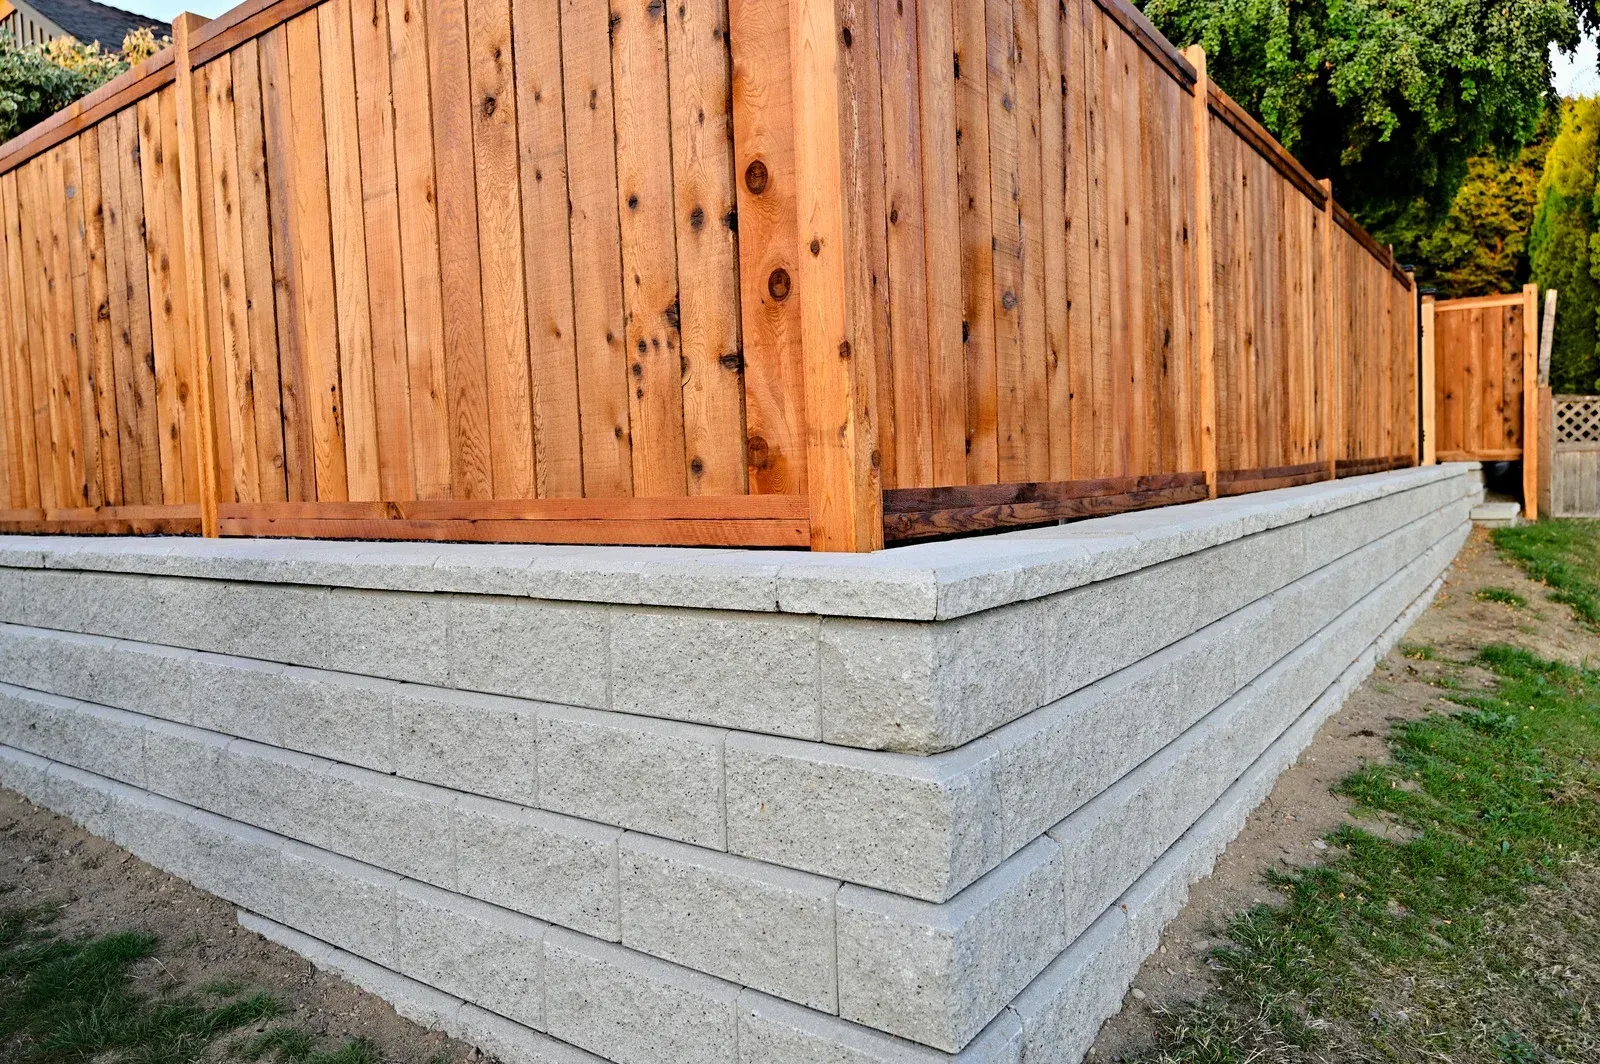
Timber Retaining Walls
Pressure-treated timber with proper deadmen tied back into the slope behind it. Cost-effective on lower walls and well suited to wooded settings where a formal stone face would look imported.
INTERLOCKING
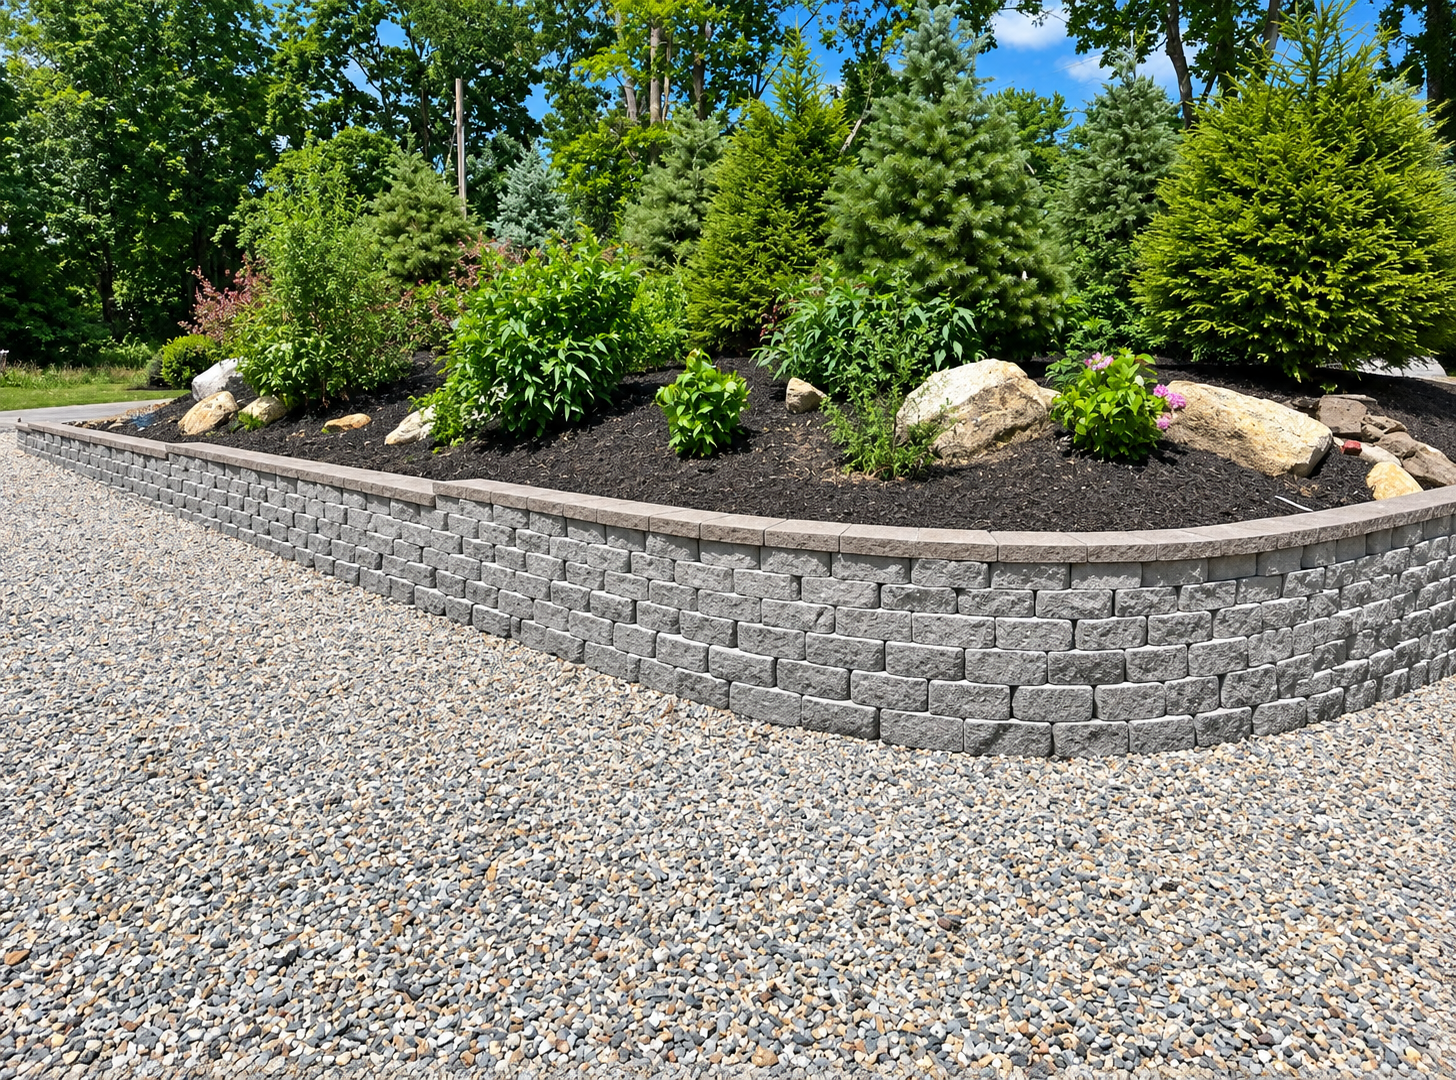
Segmental Retaining Walls
Dry-stacked segmental units engineered to work alongside geogrid reinforcement, which lets them handle greater heights and heavier loads than an unreinforced gravity wall built from the very same material ever could.
STONE CAGES
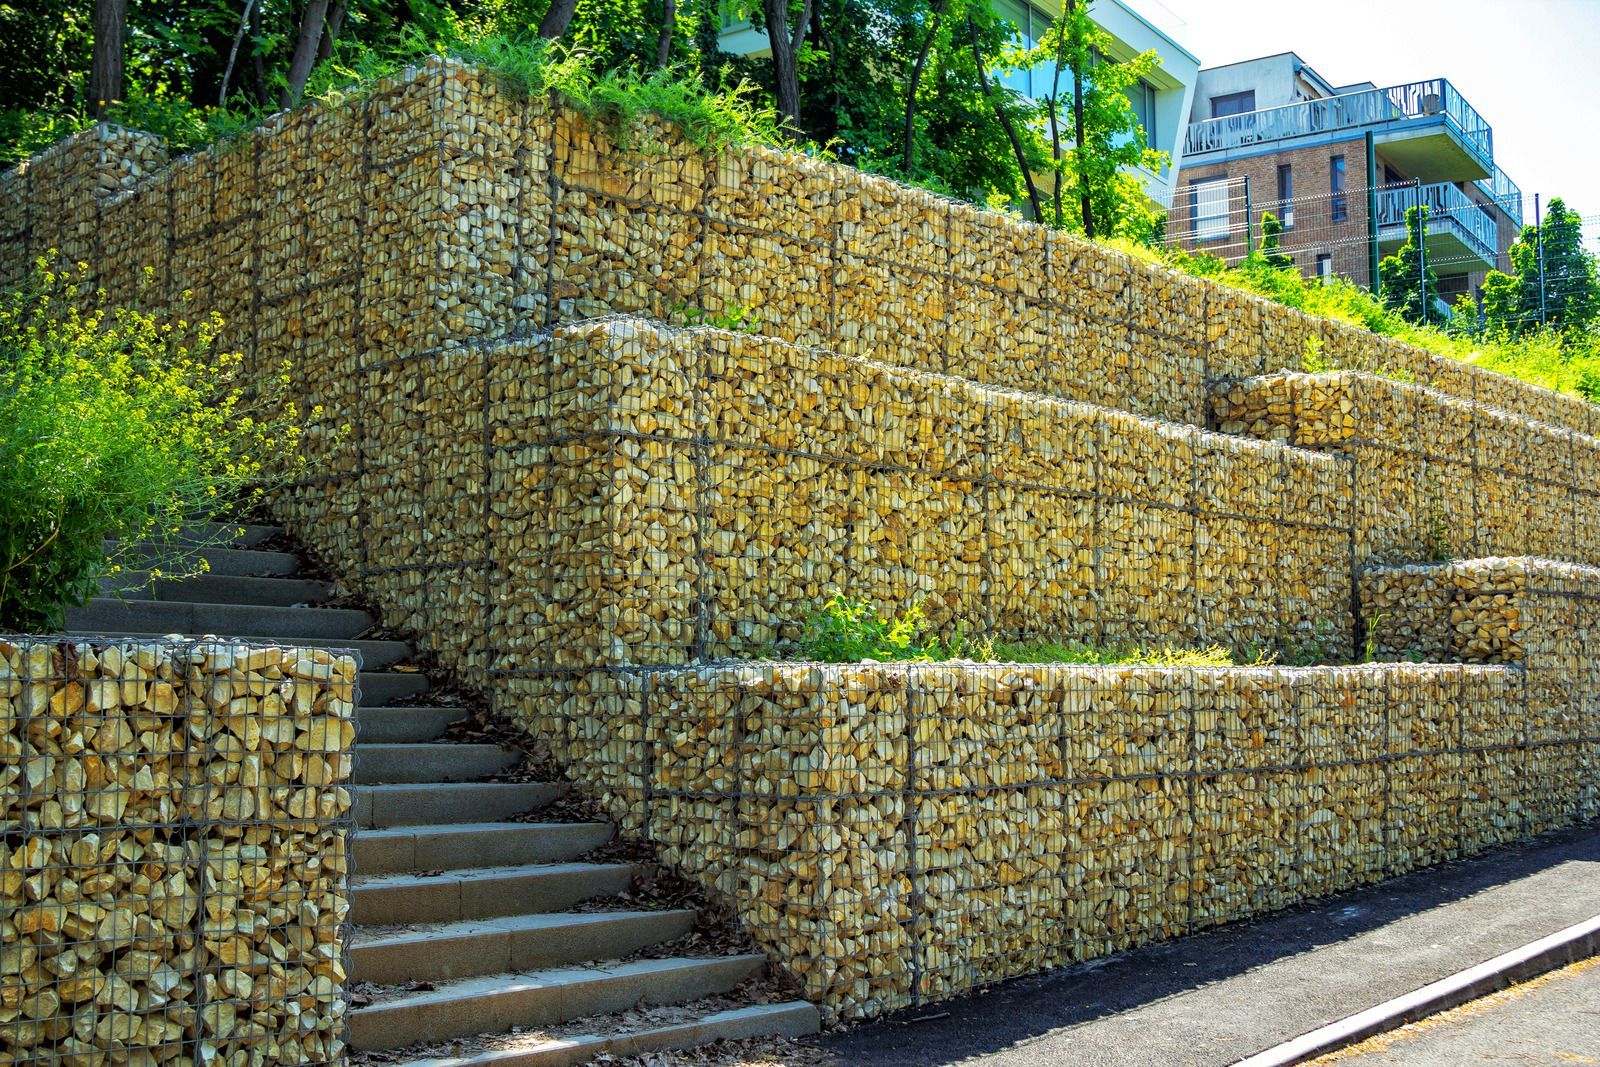
Gabion Retaining Walls
Wire baskets filled with stone that drain freely by design and flex slightly under load rather than cracking. Well suited to wet sites, stream edges, and industrial or contemporary settings.
SOIL MASS
Reinforced Soil Retaining Walls
Geogrid layers tied back into compacted fill so the retained soil itself becomes part of the structure. This is how taller walls carry their load without relying on the facing units alone.
➜ THE WORD ON OUR WORK
WHAT OUR CLIENTS SAY.
Wall clients notice the line, the level, and whether the finished grade around the structure actually drains. Those details show up repeatedly in our reviews, and they go a long way toward explaining a 4.7 overall score across 72 ratings and reviews.
➜ Common Questions
FREQUENTLY ASKED QUESTIONS.
Wall questions are mostly about permits, height limits, and why walls fail in the first place. These are the ones that come up on nearly every sloped property we look at.
Do I need a permit for a retaining wall in Massachusetts?
Permit requirements depend on the wall’s dimensions, location, and the conditions around it, including nearby slopes or structures. Check with your local building department before construction. Some projects also require engineered plans or review by other local authorities.
How tall can a retaining wall be?
The appropriate height depends on soil conditions, drainage, loads above the wall, and the selected wall system. An engineered design may be needed. A single wall or a series of terraces should be evaluated for the specific site rather than chosen based on height alone.
Do retaining walls need drainage?
Water management should be addressed in every retaining wall design. The appropriate drainage details depend on the wall system and site conditions and should follow manufacturer requirements and any approved engineering plans.
How long does a retaining wall last?
A retaining wall’s lifespan depends on its materials, design, installation, drainage, and maintenance. There is no single lifespan that applies to every wall. Leaning, bulging, separated joints, or soil washing out are reasons to have an existing wall assessed.
How do I know if my retaining wall is failing?
Look for leaning at the top, bulging in the middle, separated or stepped joints, soil washing through the face, and water seeping from the wall days after rain. Any of those means investigate now.
What is the difference between a decorative wall and a structural retaining wall?
A decorative or seating wall holds nothing back and can be built on a simple base. A retaining wall resists soil pressure and requires footing, batter, drainage, and often reinforcement to stay standing.
Which retaining wall material is most durable?
Segmental concrete block and natural stone both last longest when built correctly, with block offering more predictable geometry and stone offering better appearance. Drainage and base quality outweigh material choice.
Can a retaining wall fix erosion on a slope?
Yes, when combined with grading and planting. A wall converts an eroding slope into a stable terrace, but the surface water reaching it still has to be managed or it will simply erode around the ends.
➜ HOW WE WORK
FROM LEANING SLOPE TO LEVEL GROUND, HERE IS HOW.
STEP 01
Assess the slope and the load
We look at height, soil type, what sits above the wall, and where surface water arrives from, because those four things decide the wall type and the reinforcement before any material gets discussed.
STEP 02
Set the height strategy
One wall or terraced steps, and whether the project stays inside the exempt height or needs a permit and an engineered design. That call gets made honestly and early, while it still costs nothing to change.
STEP 03
Choose the system
Block, natural stone, timber, gabion, or a reinforced system gets selected against the conditions we found on site, the height the slope requires, and how you want the finished face to look from below.
STEP 04
Excavate and build the base
The footing trench is dug below grade into undisturbed soil, filled with compacted crushed stone, and leveled precisely, because every single course above it inherits whatever the first course does, good or bad.
STEP 05
Build with drainage behind
Courses go up to the correct batter with clean stone backfill and drain pipe placed as the wall rises, and geogrid installed at the specified intervals wherever the design calls for soil reinforcement behind the face.
STEP 06
Grade, cap, and plant
The top is capped, grading above and below is finished so surface water is directed well away from the structure, and plantings and lawn repair restore the ground around the completed wall to something usable.
➜ GET YOUR FREE ESTIMATE
LET US READ THE SLOPE BEFORE YOU BUILD, FREE.
Show us the grade and where the water comes from. We will tell you what the wall actually needs to be, whether it crosses the permit threshold, and what it costs to build, with no obligation to proceed.
WHAT YOUR ESTIMATE COVERS:
- Slope, soil, and drainage assessment
- Honest read on permit and engineering needs
- Single wall or terraced options
- Material recommendation for the conditions
- Grading and restoration included
- 10% military discount available