

➜ WALKWAY INSTALLATION
WALKWAY INSTALLATION IN Middleborough, MA & Surrounding Areas
A well-planned walkway makes your property easier to navigate and creates a welcoming connection between your driveway, entrance, and outdoor living areas. Swift Landscape and Design installs walkways in Middleborough, MA, and surrounding communities, with layouts and materials selected to complement your home. We consider foot traffic, changes in elevation, drainage, and the surrounding landscape when planning your project.


PEOPLE JUDGE A HOUSE FROM THE WALKWAY.
It is the first thing anyone touches. Guests, delivery drivers, and buyers all walk it before they see anything else you have spent money on, and an uneven, cracked, or too-narrow path colors everything that follows.
It is also the single most common trip hazard on a residential property, which makes it the one piece of hardscape where doing it properly is worth more than doing it cheaply.
- Width set for two people, not one
- Base preparation suited to the site and paving system
- Surface pitched to shed water sideways
- Joints and edges restrained against creep


➜ WALKWAY INSTALLATION
THE PATH SETS THE PACE OF A PROPERTY.
A straight, narrow walk moves people fast and says little. A wider path with a gentle curve slows the approach, opens sightlines onto the plantings, and makes a modest front yard feel considered. Width, material, and route are design decisions before they are construction ones. We look at where people actually walk, including the shortcut worn across the lawn, and lay the path along the line the property has already chosen for itself.
4 MONTHS OF ICE FIND EVERY WEAK SPOT.
From December into March, the ground here freezes, thaws, and refreezes repeatedly. Any walkway sitting on a shallow or poorly drained base moves with it, and once one unit lifts, the joint opens, water gets in, and the next winter widens it. Frost heave is why we excavate deeper than the surface alone requires and why free-draining base material matters more than the paver that sits on top of it.
Careful Preparation Beneath Every Walkway
A walkway’s performance depends on the preparation beneath its surface. Excavation, base materials, compaction, drainage, and edge support should suit the selected paving system and the conditions on your property. Our approach focuses on creating a stable foundation and smooth transitions between the walkway and surrounding areas.
WHY CHOOSE US FOR WALKWAY INSTALLATION.
WIDTH THAT ACTUALLY WORKS
Front walks get built wide enough for two people to walk side by side comfortably. A narrow path saves a little material once and costs you every single time somebody visits.
ROUTED WHERE PEOPLE WALK
We look at the desire line, including the worn shortcut across the grass, and lay the path along it. Walkways that fight how people move get walked around.
BASE BUILT FOR FROST
Excavation depth, compaction in lifts, and free-draining base material are all specified for New England freeze and thaw rather than copied from a catalog written for a milder climate.
SAFE UNDERFOOT WHEN WET
Material texture, joint tightness, and consistent surface levels are chosen with wet leaves and winter in mind, because a beautiful path that gets slippery is a liability.
MATERIALS THAT SUIT THE HOUSE
Brick, natural stone, flagstone, concrete, gravel, and permeable systems all read differently against a given facade. We match the walk to the architecture rather than to a trend.
EDGES THAT HOLD THE LINE
Restraint along both sides keeps the units from creeping outward under years of foot traffic, which is the slow, quiet failure that makes so many older walks look ragged.
➜ WHAT WE INSTALL
OUR WALKWAY INSTALLATION WORK
Six surfaces cover nearly every path we build. The choice comes down to the house, the traffic, the budget, and how much drainage the site needs the walkway itself to handle.

FITTED STONE
Natural Stone Pathways
Irregular or cut stone set individually for a path with real character. Each piece is fitted and leveled by hand, which takes longer and produces a surface that looks like it belongs there.

CLASSIC FACE
Brick Paver Walkways
Clay or concrete pavers laid in running bond, herringbone, or basketweave over a compacted base. Individual units flex with the ground instead of cracking, and a damaged one can be replaced.
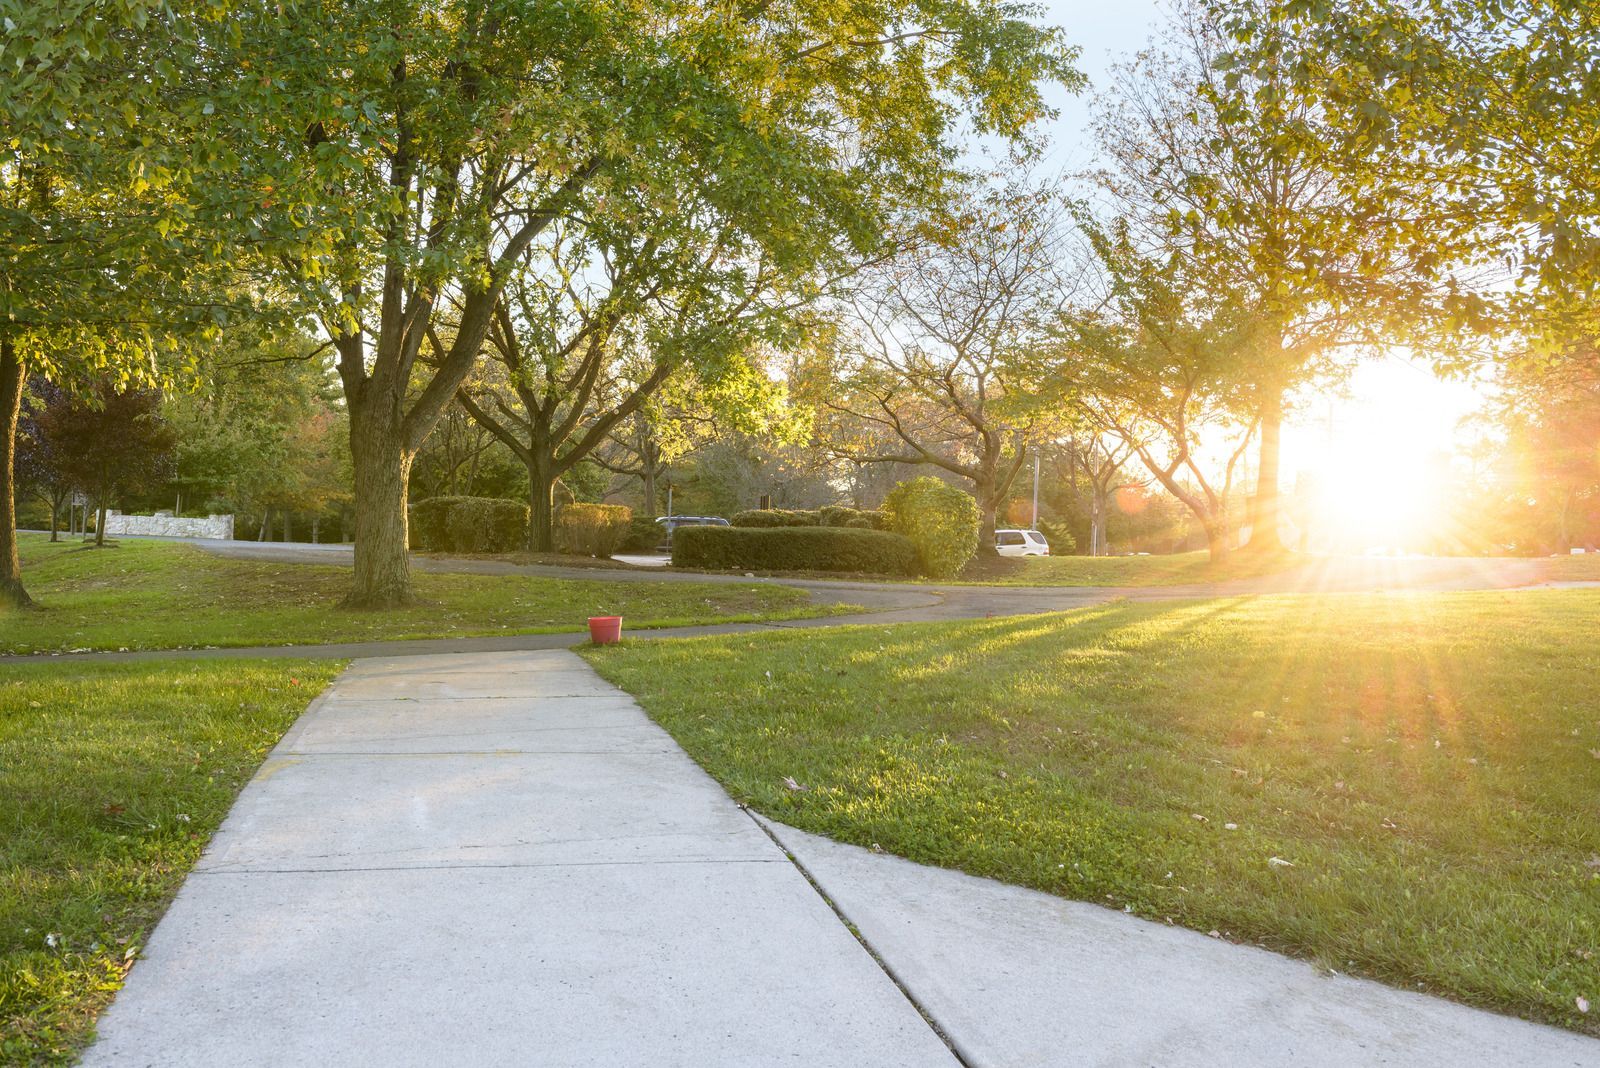
POURED SURFACE
Concrete Sidewalks
Formed and poured concrete with properly spaced control joints and a finished texture. Straightforward, durable, and the right answer wherever a continuous surface suits the setting better than individual units do.
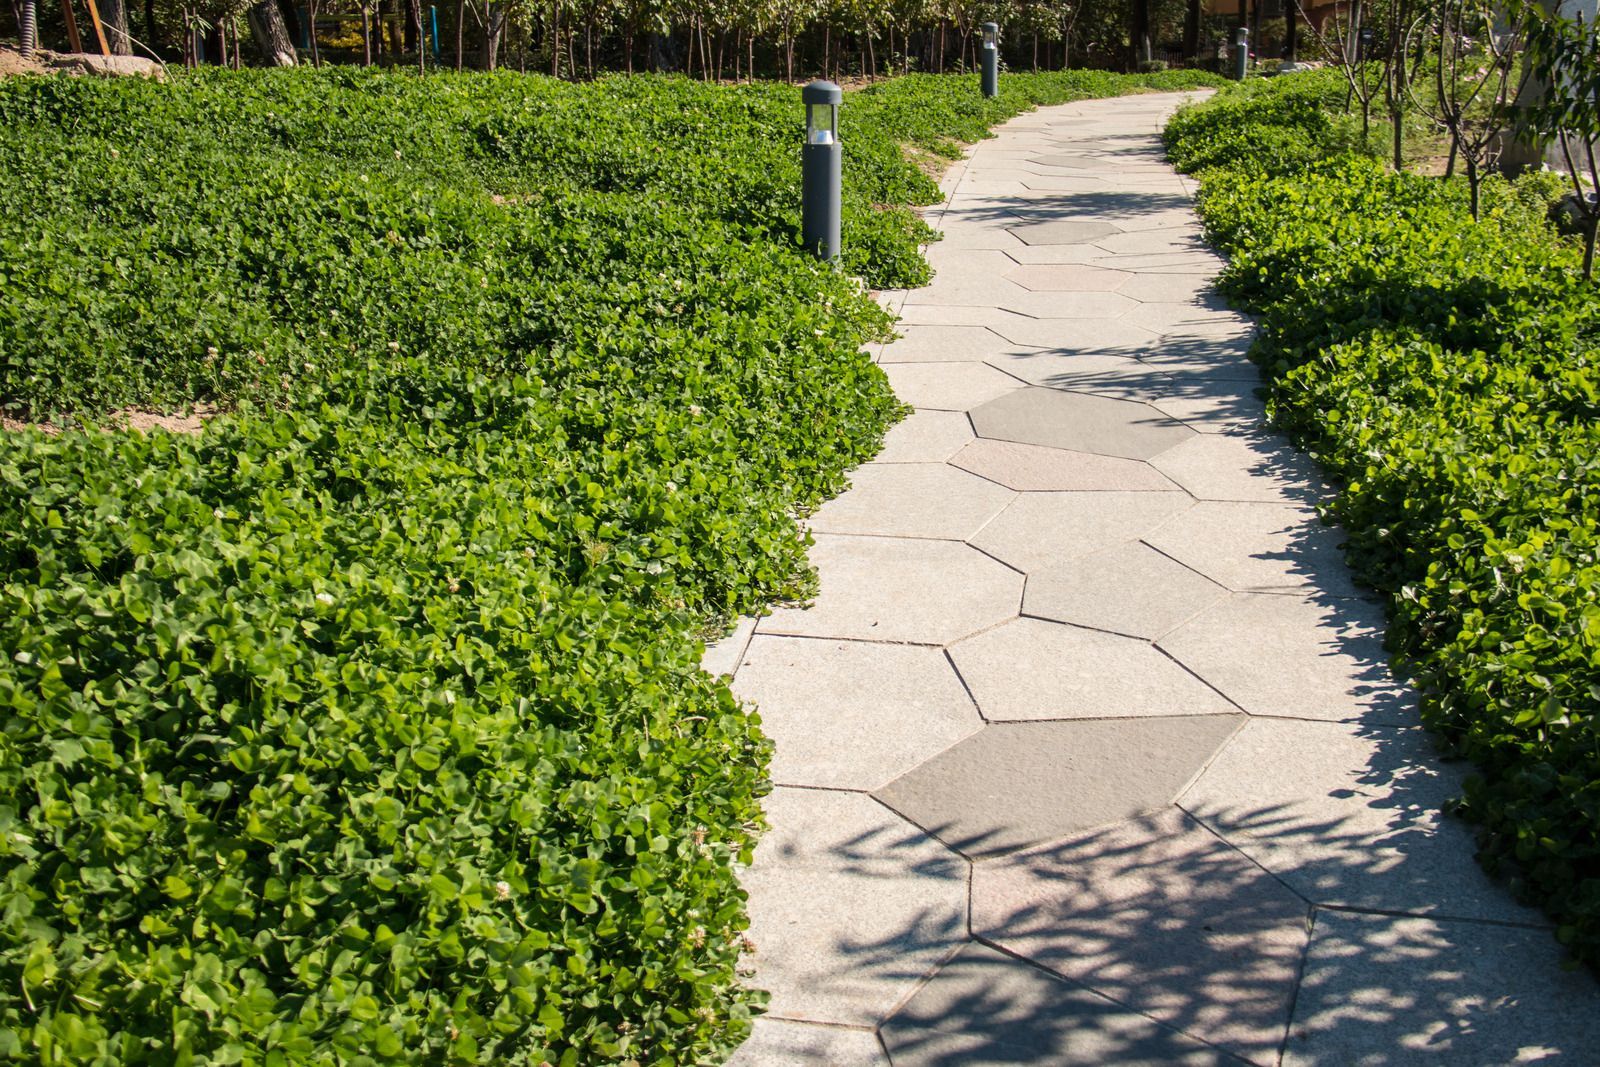
FLAT AND WIDE
Flagstone Paths
Large, flat slabs set tight or spaced with planted joints, giving a relaxed path that suits garden settings. Thickness and bedding are matched to whether the walk is formal or casual.

LOOSE FILL
Gravel and Crushed Stone Walkways
Compacted crushed stone held inside defined edging, draining freely and costing very little. Ideal for garden paths, side yards, and utility routes where a rigid, formal surface is not needed.
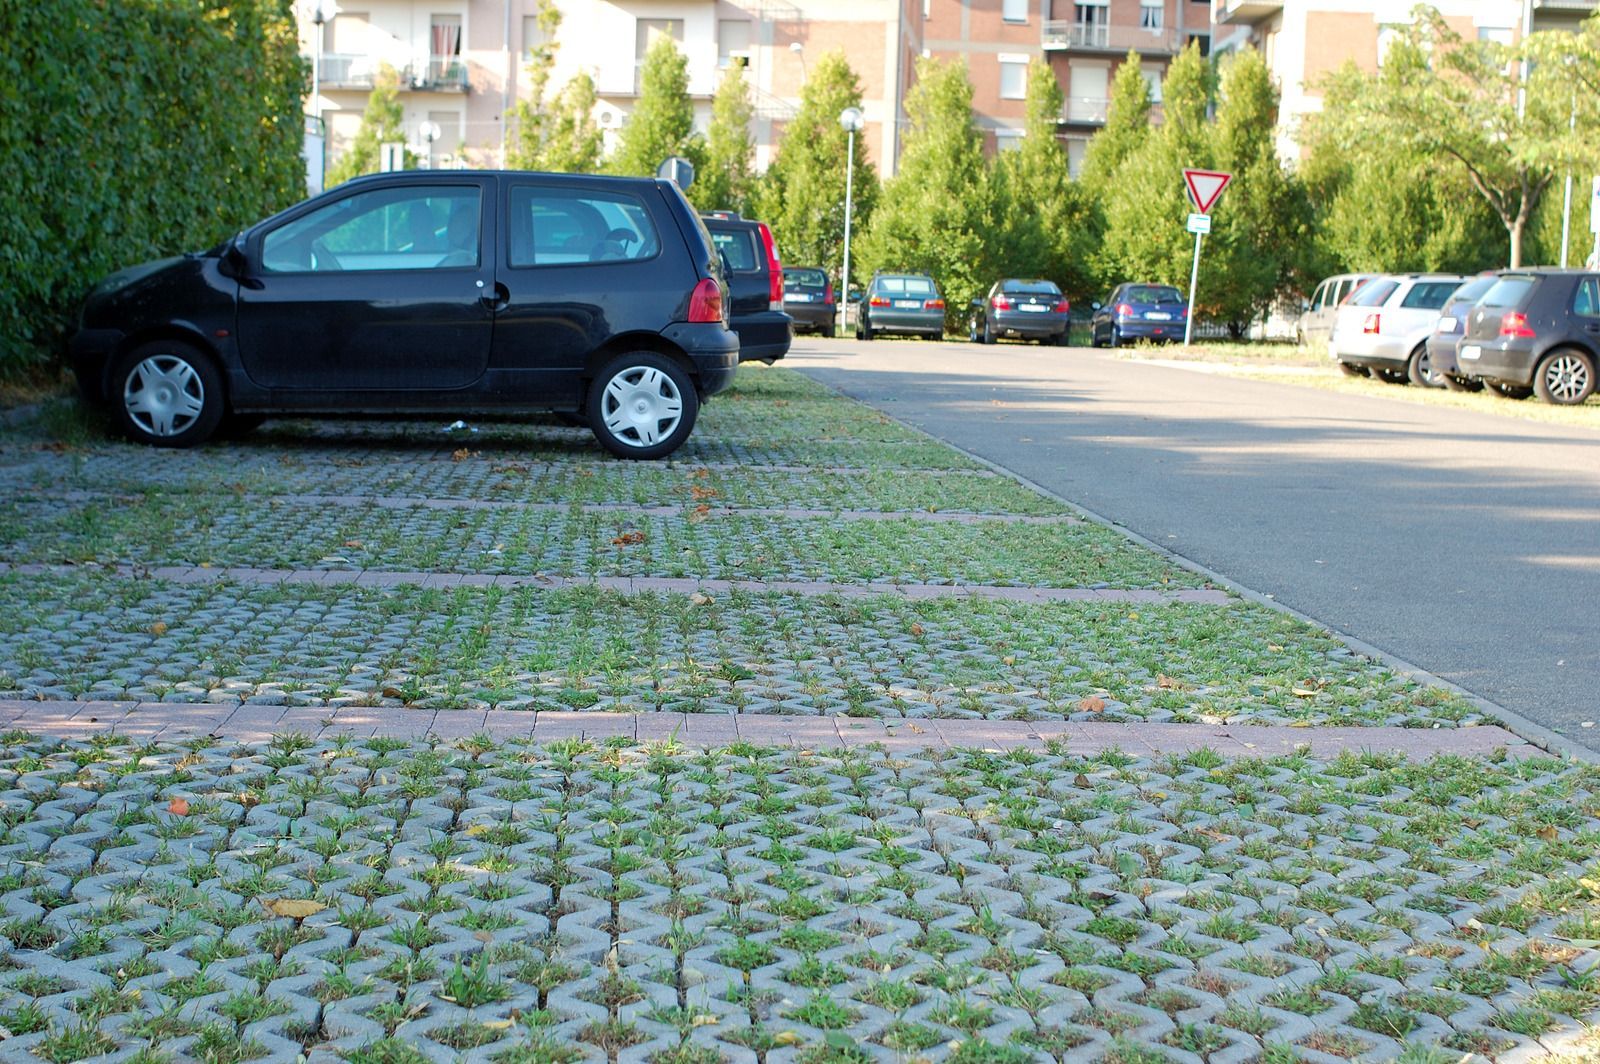
WATER THROUGH
Permeable Paving Options
An open-graded base and jointing that let rainfall pass straight through the surface instead of running off it. Useful wherever runoff, drainage, or coverage limits make an impermeable path a problem.
➜ THE WORD ON OUR WORK
WHAT OUR CLIENTS SAY.
Walkway comments focus on the approach itself: even surfaces underfoot, tidy edges on both sides, and a path that genuinely suits the house it leads to. Those details are part of why our overall rating across 72 ratings and reviews stands at 4.7.
➜ Common Questions
FREQUENTLY ASKED QUESTIONS.
Walkway questions are about width, materials, and what actually stops a path from heaving. Here are the ones we answer most often on front-yard projects around here.
How wide should a front walkway be?
About 48 inches lets two people walk side by side comfortably, which is the standard for a main entry path. Swift Landscape and Design builds Middleborough, MA & Surrounding Areas front walks to that width, with secondary garden paths at 36 inches.
What is the best base for a paver walkway?
The appropriate base depends on soil conditions, drainage, expected use, and the paver manufacturer’s installation requirements. A properly prepared aggregate base, suitable bedding material, and appropriate edge support work together to support the finished surface. We assess these factors when planning your walkway.
How do you stop a walkway from heaving in winter?
Proper drainage and site-appropriate base preparation help reduce the risk of movement during freezing and thawing. The installation should account for soil conditions, compaction, and where water will flow. Existing uneven areas should be assessed to identify the cause before deciding on repairs.
Which walkway material is safest when wet?
Textured surfaces such as tumbled pavers, thermal-finish stone, and broom-finished concrete grip considerably better than smooth or polished material. Tight, consistent joints and level transitions matter as much as the surface texture itself.
Can pavers be laid over an existing concrete walk?
Sometimes, if the concrete is sound, drains properly, and the extra height does not create a step at the door. Cracked or heaved concrete should come out, because it will move whatever is placed on it.
What is permeable paving and when does it make sense?
Permeable systems let water pass through the joints into an open-graded base instead of running off. They help on sites with drainage problems, high runoff, or restrictions on impervious surface coverage.
Do I need a permit for a walkway?
Requirements depend on the project’s location and scope. Before construction, confirm applicable requirements with your town’s building department and, where relevant, its conservation commission or other local authorities. Work near wetlands, public sidewalks, or regulated areas may need additional review.
How should a walkway be pitched for drainage?
A slight cross-slope of roughly a quarter-inch per foot moves water off the surface sideways. Water should never be directed toward a foundation or allowed to pond at a step or landing.
➜ HOW WE WORK
FROM WORN SHORTCUT TO FINISHED PATH, HERE IS HOW.
STEP 01
Watch how the property is used
We look at where people actually walk between the driveway, the front door, and the yard, including the worn line across the lawn that tells us exactly where the path should have been all along.
STEP 02
Set route and width
The path is laid out with marking paint so you can walk it before we dig, with width set by real traffic and curves shaped to open sightlines onto the planting rather than to look decorative.
STEP 03
Select the surface
Brick, natural stone, flagstone, concrete, gravel, or a permeable system gets chosen against the house, the traffic it will carry, the slip performance you need in winter, and the budget you are working with.
STEP 04
Excavate and compact
Soil is removed to depth along the whole run, the subgrade is prepared, and crushed stone is placed and compacted in lifts so the base stays uniform from the first step to the very last.
STEP 05
Lay and restrain
Bedding is screeded, units are set to pattern with tight joints, cuts are made cleanly at the edges, and restraint is installed along both sides before the joints are filled and compacted into place.
STEP 06
Blend it into the yard
Lawn and bed edges alongside the path are repaired, grading is finished so water runs off the surface instead of pooling, and any lighting planned into the route is completed before we leave the site.
➜ GET YOUR FREE ESTIMATE
LET US MARK OUT YOUR NEW WALKWAY, FREE.
We will lay out the route on the ground with paint, agree on a width that suits the traffic, talk through surface options against the house, and price the base as carefully as the paving itself. The estimate costs nothing.
WHAT YOUR ESTIMATE COVERS:
- Route marked out on site
- Width recommendation for real traffic
- Base depth suited to frost and soil
- Material options against your facade
- Drainage and pitch planning
- 10% military discount available